
Emaar Urban Ascent

Area

Bedrooms

Price
- On Request

Floors

Address

Facing

Property Status

property types
About Property
RERA Registration Number: GGM/898/630/2025/01
Developer: Emaar India Limited
Project Status: Under Construction
Expected Possession: November 2031
Location: Sector 112, Gurugram, Haryana
About Emaar Urban Ascent
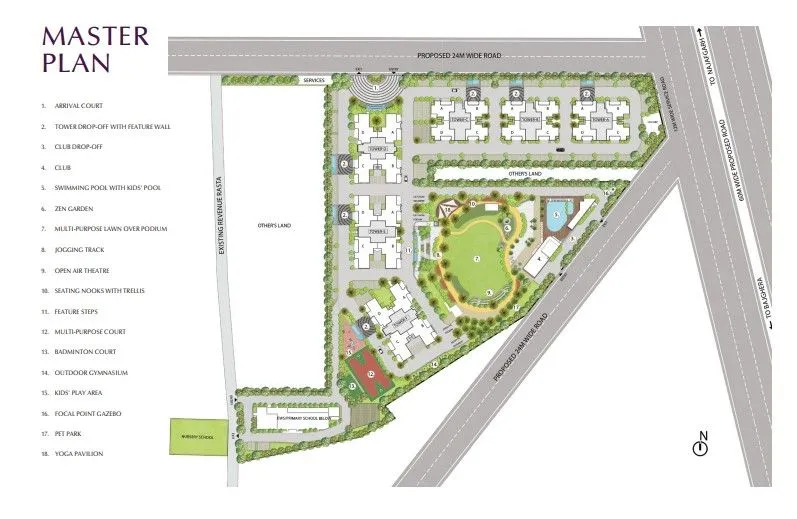
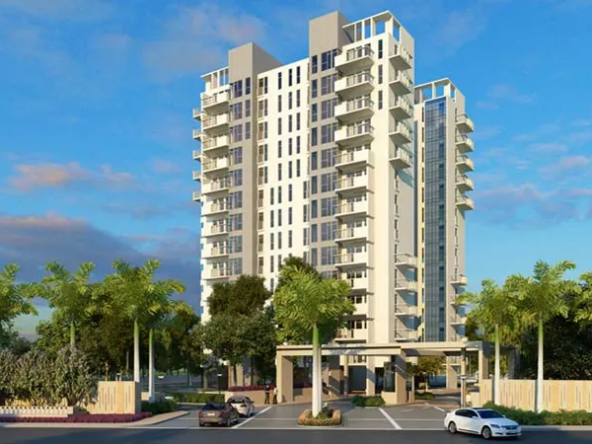
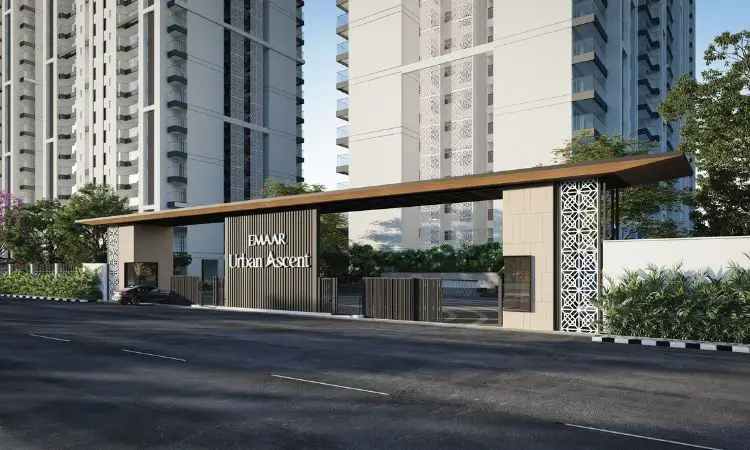
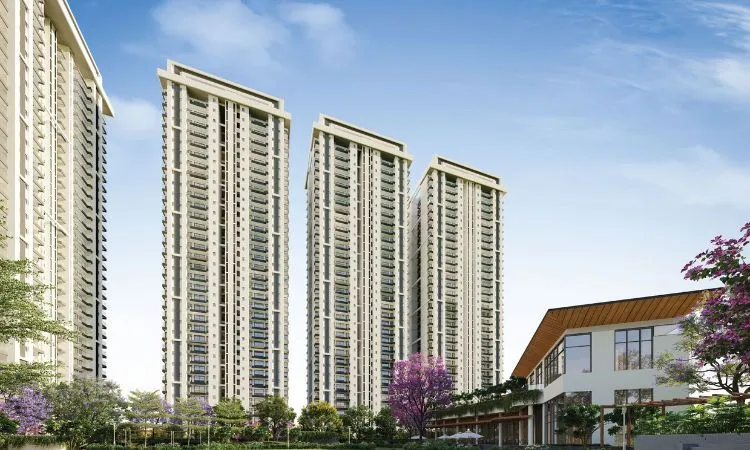
Emaar Urban Ascent is a premium residential development by Emaar India Limited in Sector 112, Gurugram, along the Dwarka Expressway corridor. The project is designed around contemporary architecture, spacious residences and thoughtfully planned lifestyle amenities for modern urban living.
Spread across approximately 10.744 acres, the development includes six residential buildings and 816 homes. Available project listings show 2 BHK, 3 BHK and 4 BHK configurations with carpet areas ranging from approximately 1,001 sq. ft. to 2,207 sq. ft., giving buyers a choice of layouts for different family requirements.
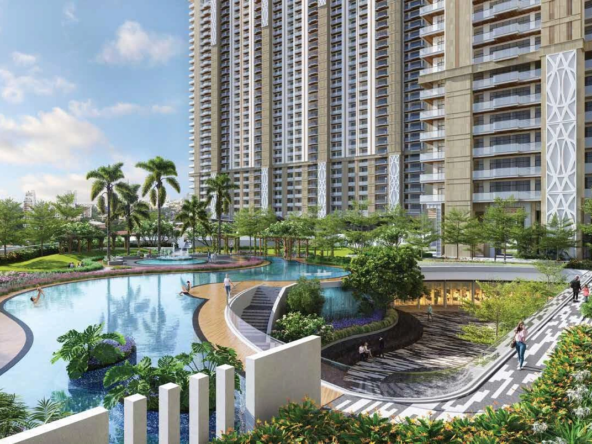
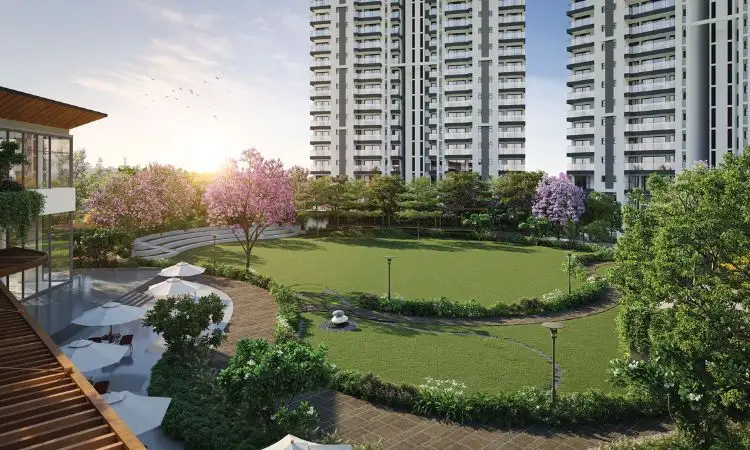
A key design feature of Emaar Urban Ascent is its elevated podium concept, which places important community and recreational spaces above ground-level vehicular movement. This helps create a more organised environment for leisure, wellness and everyday family activities while supporting the project’s premium residential character.
Project Overview
| Field | Details |
| Project Name | Emaar Urban Ascent |
| Developer | Emaar India Limited |
| Location | Sector 112, Dwarka Expressway, Gurugram |
| Project Area | Approx. 10.744 Acres |
| Total Units | 816 |
| Towers / Buildings | 6 |
| Configurations | 2 BHK, 3 BHK and 4 BHK |
| Carpet Area | Approx. 1,001–2,207 sq. ft. |
| Property Type | Luxury Residential Apartments |
| Project Status | Under Construction |
| Starting Price | Approx. ₹2.92 Cr onwards |
| Expected Possession | November 2031 |
| RERA Number | GGM/898/630/2025/01 |
Apartments
- 2 BHK, 3 BHK and 4 BHK residential configurations
- Carpet areas ranging approximately from 1,001 to 2,207 sq. ft.
- Spacious layouts designed for different family requirements
- Premium residences within a six-building development
- Current apartment availability and layouts subject to project inventory
Unit Highlights
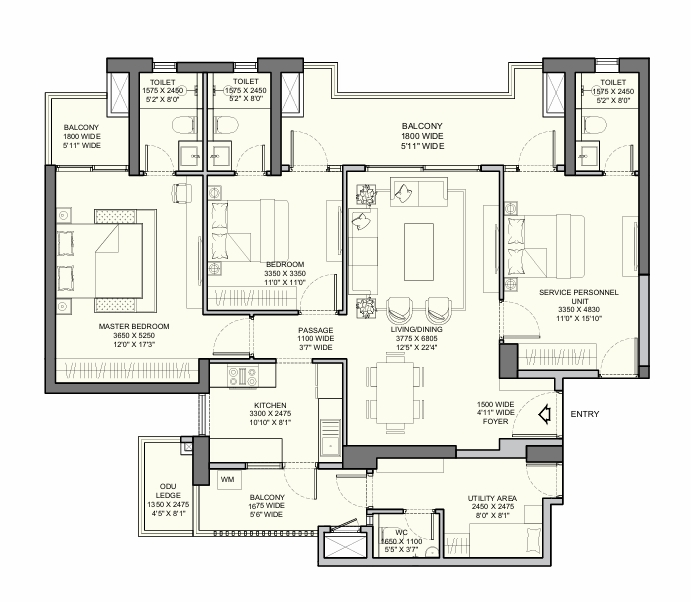
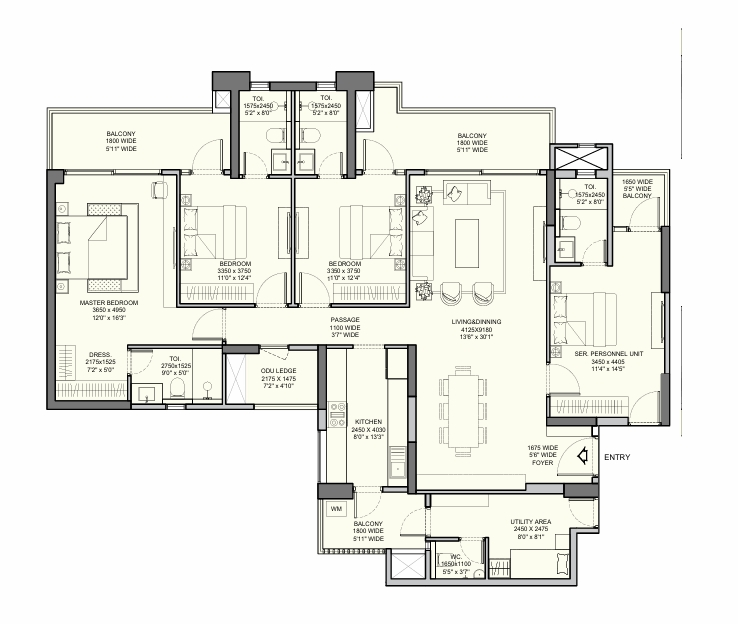
- Contemporary layouts with spacious living and dining areas
- Balcony spaces designed to support natural light and ventilation
- Multiple configurations for different family sizes
- Smart-home features highlighted within the project offering
- Elevated podium concept separating key amenity spaces from vehicular movement
- Sustainability-focused planning and eco-conscious design elements
Amenities
Emaar Urban Ascent offers a mix of lifestyle, wellness, recreation and community amenities designed to support comfortable everyday living.
- Swimming Pool
- Gymnasium
- Club House
- Children’s Play Area
- Landscape Garden
- Banquet Hall
- Amphitheatre
- Jogging Track
- Badminton Court
- Squash Court
- Basketball Court
- Yoga & Meditation Area
- Pet Park
- Multipurpose Court
- Party Lawn
- Senior Citizen Sitout
Additional project amenities include EV charging stations, gazebo spaces, cafeteria facilities, solar panels, solar lighting, community hall, waste management systems and rainwater harvesting.
Location Advantages
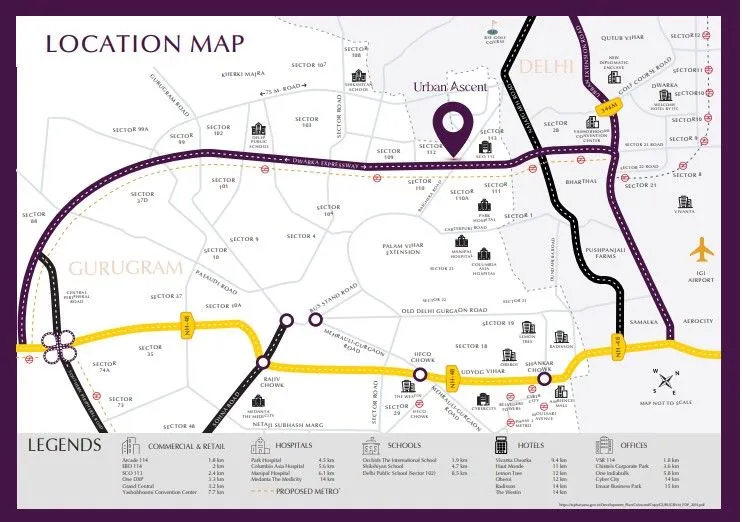
- Located in Sector 112 along the Dwarka Expressway corridor
- AIPL Business Club is approximately 450 metres away
- Heritage Xperiential Learning School is approximately 1.9 km from the project
- WorldMark Mall Gurgaon is approximately 2.2 km away
- Medanta – The Medicity is approximately 6.2 km from the project
- Connectivity is available towards Sohna Road and other major parts of Gurugram
- Millennium City Centre Gurugram is approximately 8.9 km away
- Indira Gandhi International Airport is approximately 23.8 km from the project
Why Choose Emaar Urban Ascent?
Premium Dwarka Expressway Location
Emaar Urban Ascent is positioned in Sector 112, offering access to the Dwarka Expressway corridor and connectivity towards Delhi, Gurugram and other parts of the NCR.
Multiple Apartment Configurations
The project offers 2 BHK, 3 BHK and 4 BHK residences, giving buyers flexibility to choose according to their space and family requirements.
Elevated Podium Planning
Its elevated podium concept moves key community and recreational spaces above ground-level traffic, creating a more organised environment for leisure and residential activities.
Lifestyle-Focused Amenities
Residents can access fitness, sports, recreation and community facilities including a clubhouse, swimming pool, gymnasium, play areas and multipurpose spaces.
Sustainability-Oriented Design
The project highlights eco-conscious elements such as solar panels, solar lighting, waste management and rainwater harvesting.
Established Developer
Emaar Urban Ascent is developed by Emaar India Limited, a recognised real estate developer with residential projects across multiple Indian markets.
Why you should consider this property?

Key Highlights
Floor Plan
Video
Micro market report
No report available
Project Location
Additional Details
Home Loan EMI Calculator
Work out your monthly EMI, see how much of what you pay is interest, test the effect of prepayment, and plan your construction-linked payment schedule.
Your loan details
Add prepayment (optional)
Where your money goes, year by year
Home loan amortization schedule
Click a year to see its months| Year | Principal paid | Interest paid | Prepayment | Balance | Loan paid |
|---|
EMI = P × R × (1+R)N ÷ [(1+R)N − 1], where P is the loan, R the monthly rate (annual rate ÷ 12 ÷ 100) and N the tenure in months. Interest is calculated monthly on the reducing balance. Prepayments reduce your tenure; the EMI stays the same.
Plan your payments stage by stage
Enter the property price, then set how many years from purchase each payment falls due and what percentage you pay at that stage. The percentages must add up to 100%.
| Stage | Years from purchase | % paid | Amount |
|---|
Your payment timeline
| Stage | When | % paid | Amount | Cumulative paid | Balance left |
|---|
If you are taking a home loan, banks usually disburse it in tranches against these stages. Until the final disbursement you typically pay only interest on the amount drawn (pre-EMI); the full EMI starts after that. Stages are shown in order of time, whatever order you enter them in.
This calculator is a general planning tool. Actual EMI, rates, charges and eligibility depend on the lender and your profile, and results are only as accurate as the figures you enter.
FAQs
Where is Emaar Urban Ascent located?
Emaar Urban Ascent is located in Sector 112, Gurugram, Haryana, along the Dwarka Expressway corridor.
Who is the developer of Emaar Urban Ascent?
The project is developed by Emaar India Limited.
What configurations are available at Emaar Urban Ascent?
Available project listings show 2 BHK, 3 BHK and 4 BHK apartments. Buyers can contact Shray Projects to check current availability and approved layouts.
What is the starting price of Emaar Urban Ascent?
The project has an indicative starting price of approximately ₹2.92 Cr onwards. Final pricing depends on the configuration, floor, applicable charges and availability.
What is the apartment size at Emaar Urban Ascent?
Available listings show carpet areas ranging from approximately 1,001 to 2,207 sq. ft. The exact area depends on the selected apartment configuration and floor plan.
Is Emaar Urban Ascent RERA registered?
Yes. Emaar Urban Ascent is registered under Haryana RERA with registration number GGM/898/630/2025/01.
What amenities are available at Emaar Urban Ascent?
The project offers a clubhouse, swimming pool, gymnasium, children’s play area, landscaped spaces, sports facilities, banquet areas, pet park and other lifestyle amenities.
What is the possession date of Emaar Urban Ascent?
The expected possession period is November 2031.
How is Emaar Urban Ascent connected to Delhi?
The project is located in Sector 112 along the Dwarka Expressway corridor, providing road connectivity towards Delhi, Gurugram and other parts of the NCR.
How can I get the Emaar Urban Ascent brochure and floor plans?
Contact Shray Projects to request the latest project brochure, approved floor plans, current pricing and apartment availability.
Testimonials


Get More Info
Similar Properties
- Apartment, Ireo Developers, Residential
- On Request
IREO The Corridors
Sector 67A, Gurugram, Haryana, India- Beds: 2 BHK, 2 BHK + Study, 3 BHK, 3 BHK + Servant
- Approx. 37.5 Acres
Contact us
Please quote property reference
Shray projects - HZHZ75
- Apartment, DLF, Residential
- On Request
DLF The Grove
54, Parsvnath Exotica, DLF Phase 5, Sector, Gurugram, Haryana, India- Beds: Primarily 4 BHK
- Approx. 2,422–4,942 sq. ft.
Contact us
Please quote property reference
Shray projects - HZHZ74
- Apartment, Residential, Whiteland Corporation
- On Request
Whiteland The Aspen
Sector 76, Gurugram, Haryana, India- Beds: 3 BHK, 4 BHK and Penthouses
- Approx. 11.96 Acres
Contact us
Please quote property reference
Shray projects - HZHZ74
- Apartment, Avarna Projects LLP, Birla Estates Private Limited, Residential
- On Request
Birla Navya
Sector-63A, Kadarpur, Gurugram, Haryana, India- Beds: 3 BHK + Utility and 4 BHK + Utility
- Approx. 47+ Acres Across Five Pockets
Contact us
Please quote property reference
Shray projects - HZHZ74