
Eldeco Fairway Reserve


Area

Bedrooms

Price
- On Request

Floors

Address

Facing

Property Status

property types
About Property
RERA Information
Registered Project Name: Eldeco Fairway Reserve
Registered Promoter: Eldeco Infrastructure and Properties Limited
Developer Brand: Eldeco Group
Regulatory Authority: Haryana RERA, Gurugram
Registered Project Location: Sector 80, Manesar, Gurugram
RERA Registration Number: GGM/880/612/2024/107
Complete Registration Number: RC/REP/HARERA/GGM/880/612/2024/107
Registration Date: 23 October 2024
RERA Project ID: RERA-GRG-1680-2024
Registration Status: Approved and Certificate Uploaded
Project Category: Group Housing Colony
Registered Project Area: Approximately 8.34 Acres
Registered Project Land: Approximately 33,752 sq. m.
Regular Apartments: 312
Penthouse Units: 12
Premium Residential Inventory: 324 Units
EWS Residential Units: 52
Commercial Shops: 4
Total Registered Inventory: 380 Units, Including Apartments, Penthouses, EWS Units and Shops
Registered Residential Towers: 6
Residential Tower Arrangement: 3 Tower Blocks
Licence / Allotment Reference: RLA Numbers 217–220, Dated 24 July 2023
Registered Completion Date: 30 December 2029
About Eldeco Fairway Reserve
Eldeco Fairway Reserve is a premium luxury residential development by Eldeco Infrastructure and Properties Limited, located in Sector 80, Gurugram, near NH-48 and IMT Manesar. Spread across approximately 8.34 acres, the project offers spacious 3 BHK and 4 BHK apartments designed around low-density living, extensive green spaces and contemporary residential architecture. The development is positioned for families seeking larger apartments, recreational facilities and views towards the surrounding Aravalli landscape and nearby golf-oriented green areas. Its residential planning prioritises spacious layouts, open surroundings and greater separation between individual homes.
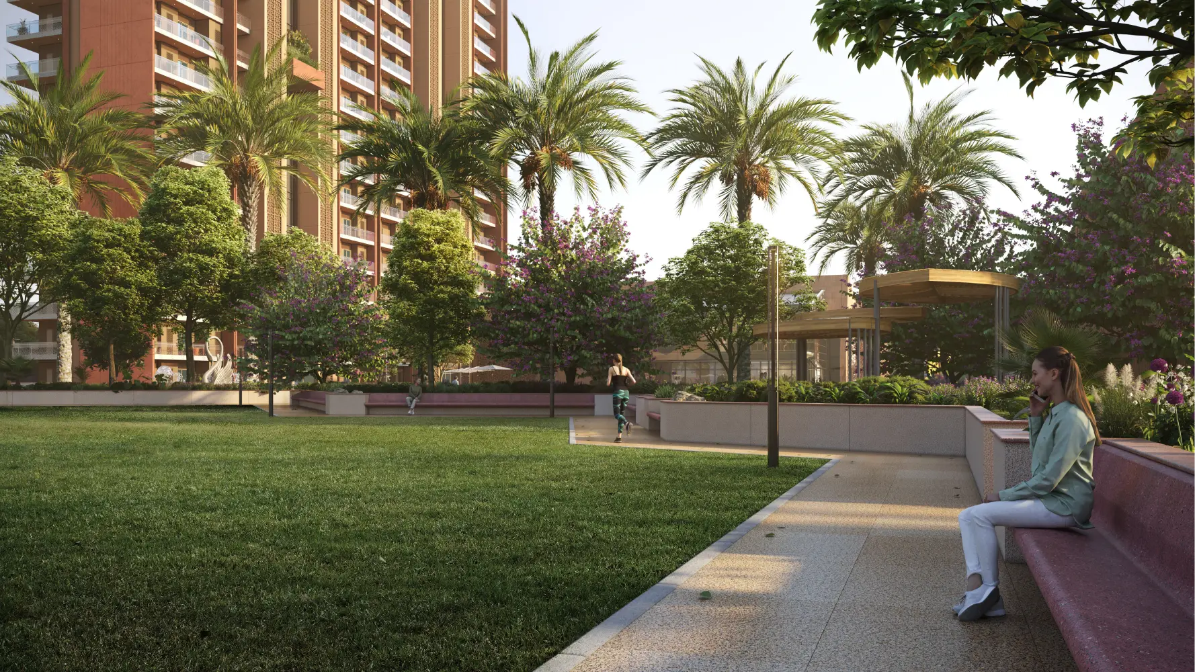
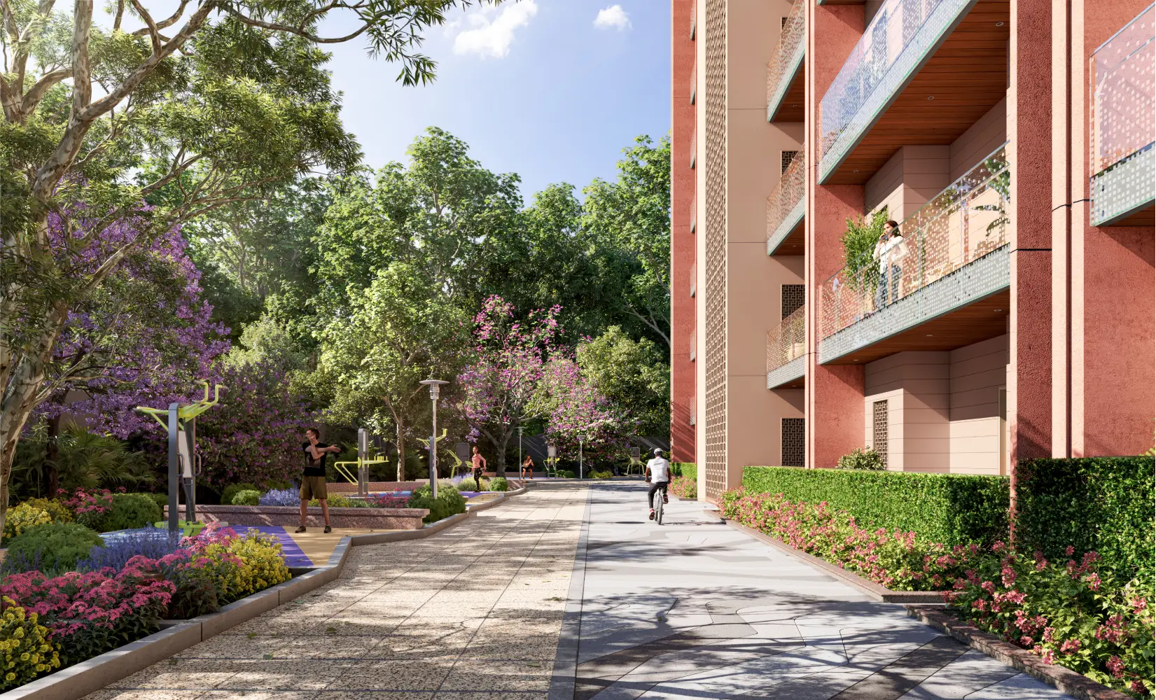
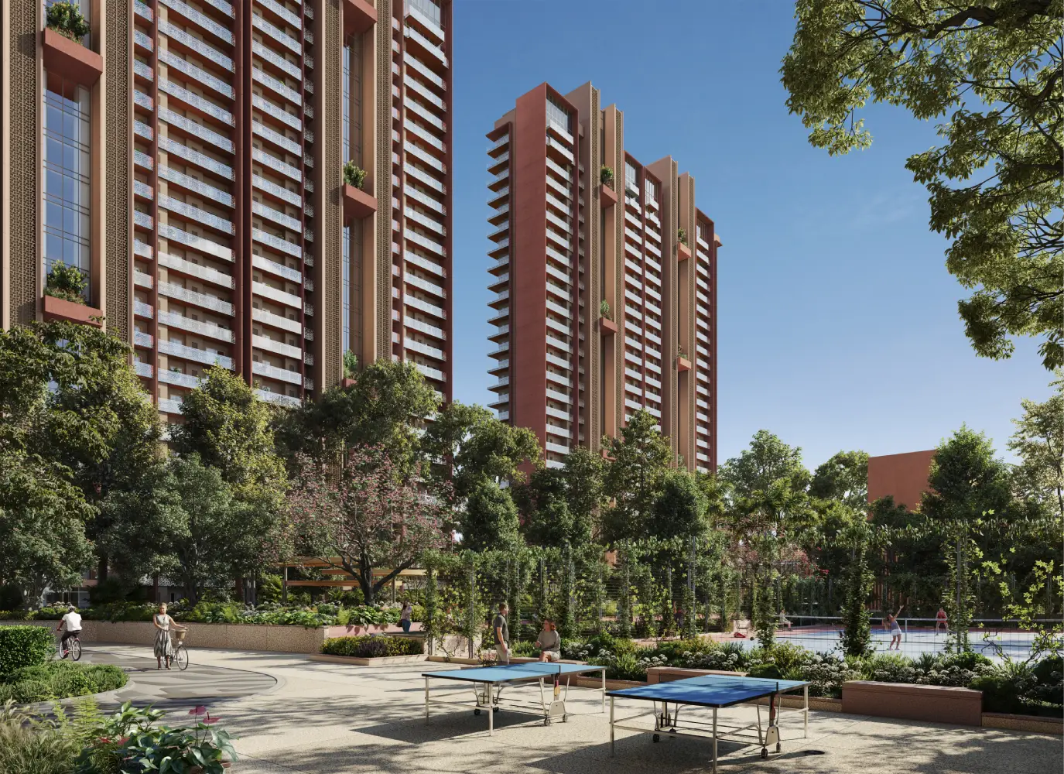
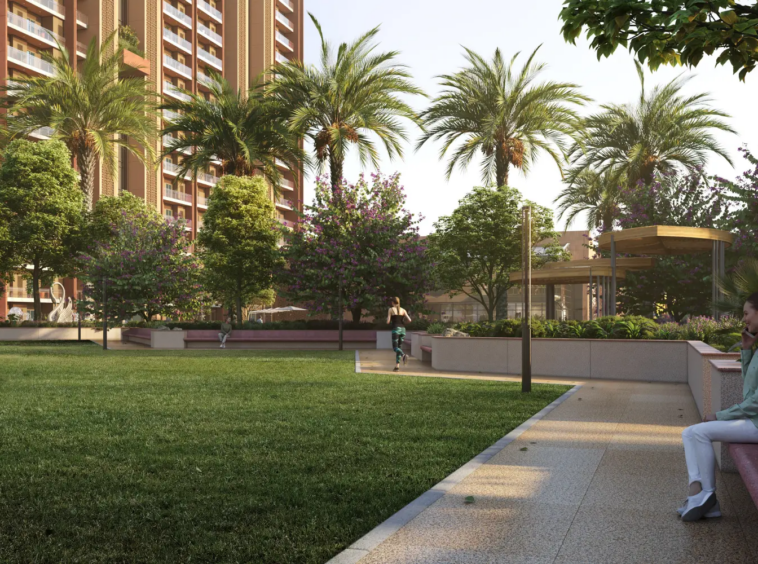
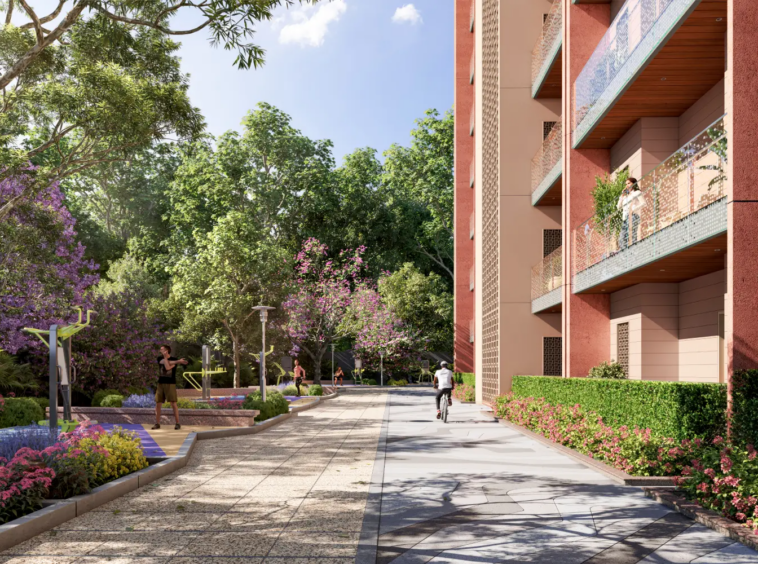
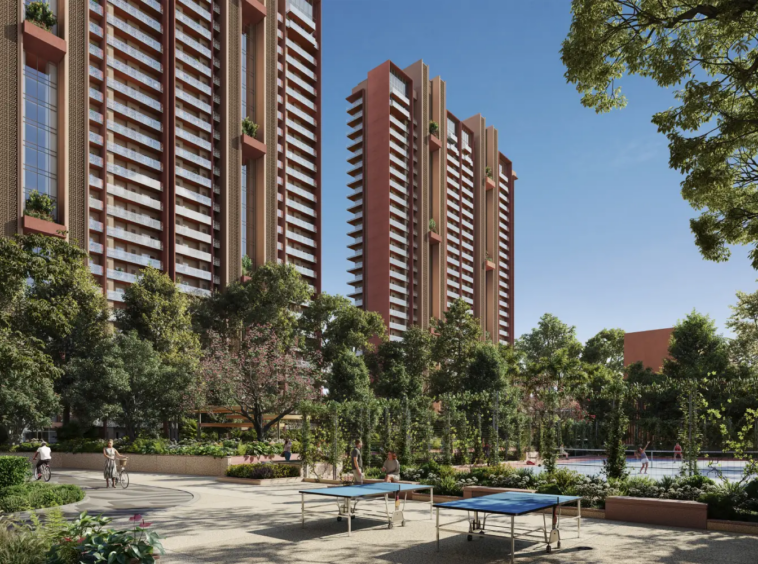
A distinctive feature of Eldeco Fairway Reserve is its landscape-focused design, with approximately 85% of the development advertised as open space and around 4.5 acres dedicated to contiguous central greens. The project incorporates a planned mini urban forest with approximately 900 trees, landscaped pathways, outdoor recreational areas and water features. Apartments are promoted with two- or three-side-open layouts, two residences per floor and approximately 11-foot clear ceiling heights. The tower positioning is designed to reduce direct overlooking between homes and provide opportunities for natural light, ventilation and views of the surrounding green landscape.
The development also features an approximately 55,000 sq. ft. clubhouse designed as a central destination for fitness, swimming, indoor recreation, wellness and social activities. Buyers can choose between an advertised 2,200 sq. ft. 3 BHK configuration and larger 4 BHK options of approximately 2,900 and 3,600 sq. ft. Located in Sector 80, the project offers access towards NH-48, IMT Manesar, Southern Peripheral Road and other destinations across Gurgaon. Eldeco Fairway Reserve is currently under construction, with a registered completion date of 30 December 2029. Prospective buyers should compare approved floor plans, construction progress, apartment specifications, pricing, payment schedules and contractual possession commitments before purchasing.
Project Overview
| Project Specifications | Details |
| Project Name | Eldeco Fairway Reserve |
| Developer | Eldeco Infrastructure and Properties Limited |
| Location | Sector 80, Gurugram |
| Development Category | Premium Residential Group Housing |
| Property Type | Luxury Apartments and Penthouses |
| Registered Project Area | Approximately 8.34 Acres |
| Residential Towers | 6 |
| Tower Arrangement | 3 Tower Blocks |
| Regular Residential Apartments | 312 |
| Penthouse Units | 12 |
| Premium Residential Inventory | 324 |
| Configurations | 3 BHK and 4 BHK |
| 3 BHK Advertised Size | 2,200 sq. ft. |
| 4 BHK Advertised Sizes | 2,900 and 3,600 sq. ft. |
| Development Concept | Low-Density Luxury Living |
| Advertised Ground Coverage | Less Than 15% |
| Advertised Open Space | Approximately 85% |
| Central Landscaped Area | Approximately 4.5 Acres |
| Mini Urban Forest | Approximately 900 Planned Trees |
| Apartment Design | Two- or Three-Side-Open Layouts |
| Apartments Per Floor | Two in Advertised Layouts |
| Clear Ceiling Height | Approximately 11 ft., as Advertised |
| Landscape Views | Green Campus, Golf-Oriented Landscape and Aravalli Surroundings |
| Clubhouse Area | Approximately 55,000 sq. ft. |
| Swimming Facilities | Main Pool and Leisure Areas |
| Wellness Facilities | Spa, Gymnasium, Yoga and Meditation |
| Sports Facilities | Tennis, Squash, Badminton, Basketball and Cricket Practice |
| Outdoor Recreation | Cycling Track, Jogging Track and Nature Trails |
| Project Status | Under Construction |
| Starting Price | ₹3.38 Cr*, Subject to Current Availability |
| RERA Registration | GGM/880/612/2024/107 |
| Registered Completion Date | 30 December 2029 |
| Road Connectivity | NH-48, SPR, Dwarka Expressway and IMT Manesar |
Apartments
Eldeco Fairway Reserve offers premium three- and four-bedroom residences designed for spacious family living. The developer highlights large apartment layouts, limited residences per floor and expansive landscaped surroundings.
- 3 BHK Luxury Apartments – 2,200 sq. ft.: The project’s advertised three-bedroom configuration offers dedicated family living and dining areas, private bedrooms, kitchen facilities and balconies according to the approved layout. This option may suit families seeking a spacious premium apartment.
- 4 BHK Luxury Apartments – 2,900 sq. ft.: A larger four-bedroom residence designed for buyers requiring additional bedroom accommodation, more flexible living arrangements and greater separation between private and shared spaces.
- 4 BHK Luxury Apartments – 3,600 sq. ft.: The largest advertised standard apartment configuration, offering additional space for larger households and buyers seeking expansive living areas. Exact room sizes and utility provisions should be checked against the applicable floor plan.
- Premium Penthouse Residences: Haryana RERA identifies 12 penthouse units within the registered inventory. Availability, approved areas, layouts and pricing should be obtained separately from the developer.
- Two-Side-Open Apartments: Selected residences are positioned to provide exposure on two sides, with opportunities for natural light, ventilation and views.
- Three-Side-Open Apartments: Applicable layouts feature additional external exposure and may appeal to buyers prioritising openness, privacy and balcony views.
- Green-Facing Residences: Selected apartments are oriented towards landscaped central greens and nearby green spaces. Actual views depend on tower location, floor and surrounding development.
- Golf-Oriented View Apartments: The developer markets outlooks towards adjoining green and golf-oriented landscapes. Buyers should confirm the present and future visibility from the specific unit.
- High-Floor Luxury Residences: Apartments on elevated floors may offer broader views of the surrounding neighbourhood and Aravalli landscape, depending on orientation.
Important apartment area clarification: The 2,200, 2,900 and 3,600 sq. ft. sizes are developer-advertised areas. Buyers should separately confirm the corresponding RERA carpet area, balcony area and other measurements in the approved floor plan.
Unit Highlights
- Low-Density Residential Design: Eldeco Fairway Reserve has 324 premium residential units registered across approximately 8.34 acres, supporting the project’s low-density positioning with fewer than 40 premium residences per acre.
- Two Apartments Per Floor: The developer advertises only two residences per floor in applicable tower layouts, reducing the number of immediately adjacent apartments and supporting privacy.
- Spacious Three and Four-Bedroom Homes: Apartment sizes of approximately 2,200, 2,900 and 3,600 sq. ft. offer options for families requiring generous room arrangements and living spaces.
- Two- and Three-Side-Open Layouts: Homes are designed with multiple open exposures to support daylight, airflow and landscape views according to tower and floor positioning.
- Approximately 11-Foot Clear Ceiling Height: The developer promotes unusually generous clear ceiling heights, contributing to the open feel of principal interior spaces.
- Extensive Landscaped Open Spaces: Approximately 85% advertised open area and 4.5 acres of central greens form a major part of the residential design.
- Mini Urban Forest and Tree Groves: The planned landscape includes approximately 900 trees across different species, intended to create green walking and relaxation areas.
- Large Clubhouse and Recreational Facilities: An approximately 55,000 sq. ft. clubhouse is planned with fitness, swimming, wellness, entertainment and social facilities for residents.
Amenities
Eldeco Fairway Reserve is planned with an extensive combination of sports, leisure, wellness, landscaped and community facilities.
- Luxury Clubhouse: Approximately 55,000 sq. ft. clubhouse featuring recreation and social spaces.
- Swimming Pool: Main swimming and relaxation facilities for residents.
- Gymnasium and Fitness Centre: Spaces for exercise and fitness activities.
- Spa and Wellness Facilities: Spa, steam room and wellness-oriented facilities.
- Yoga and Meditation Areas: Dedicated spaces for stretching, yoga, meditation and relaxation.
- Mini Theatre: Indoor entertainment facility within the residential community.
- Badminton and Squash Courts: Recreational infrastructure for indoor racquet sports.
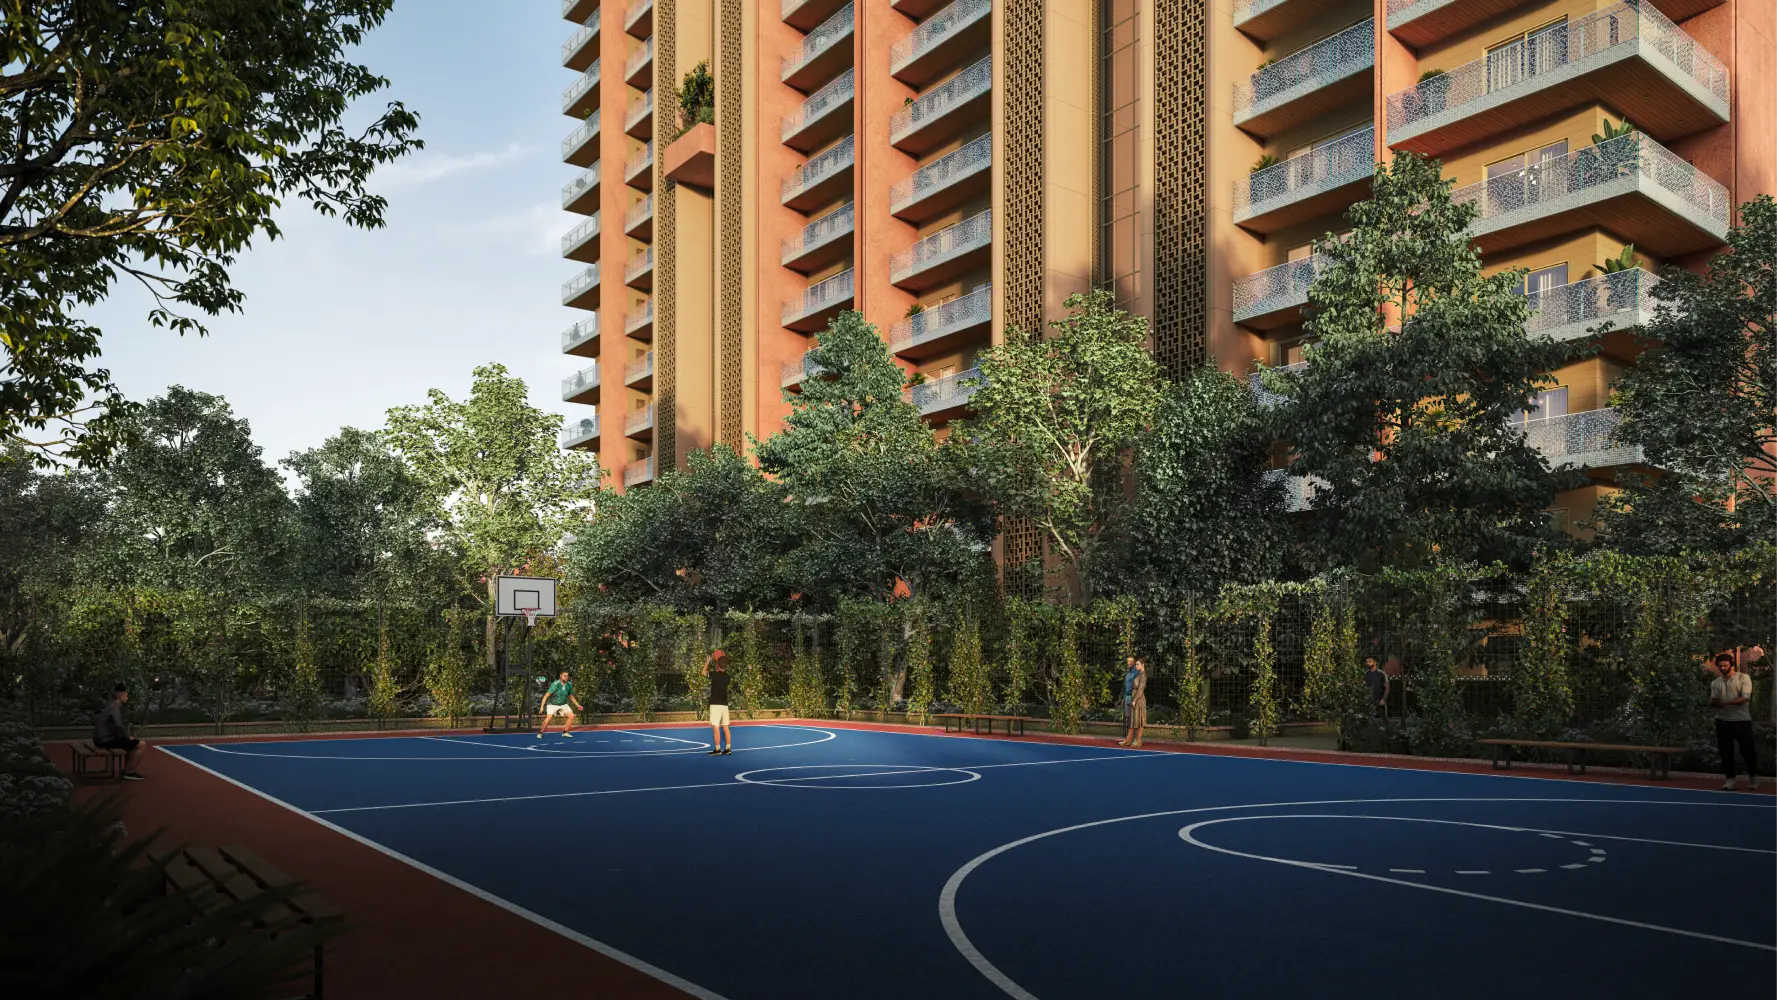
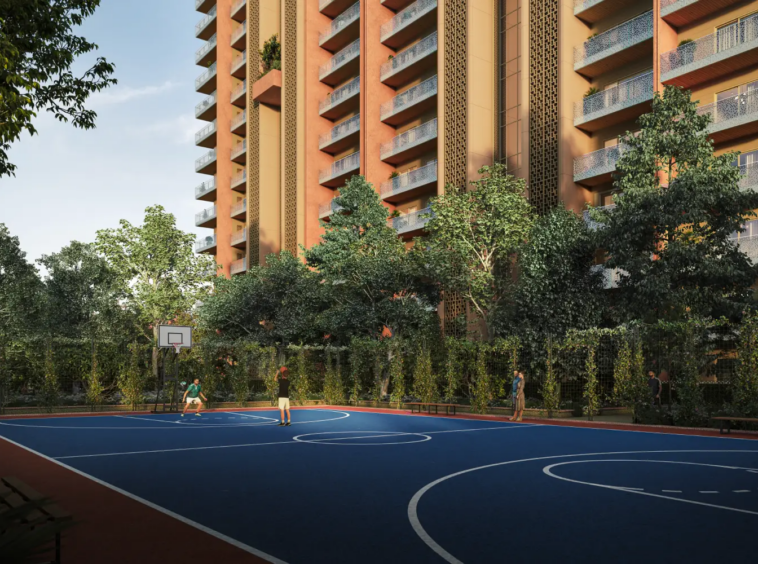
- Basketball and Multipurpose Courts: Sports facilities for different recreational activities.
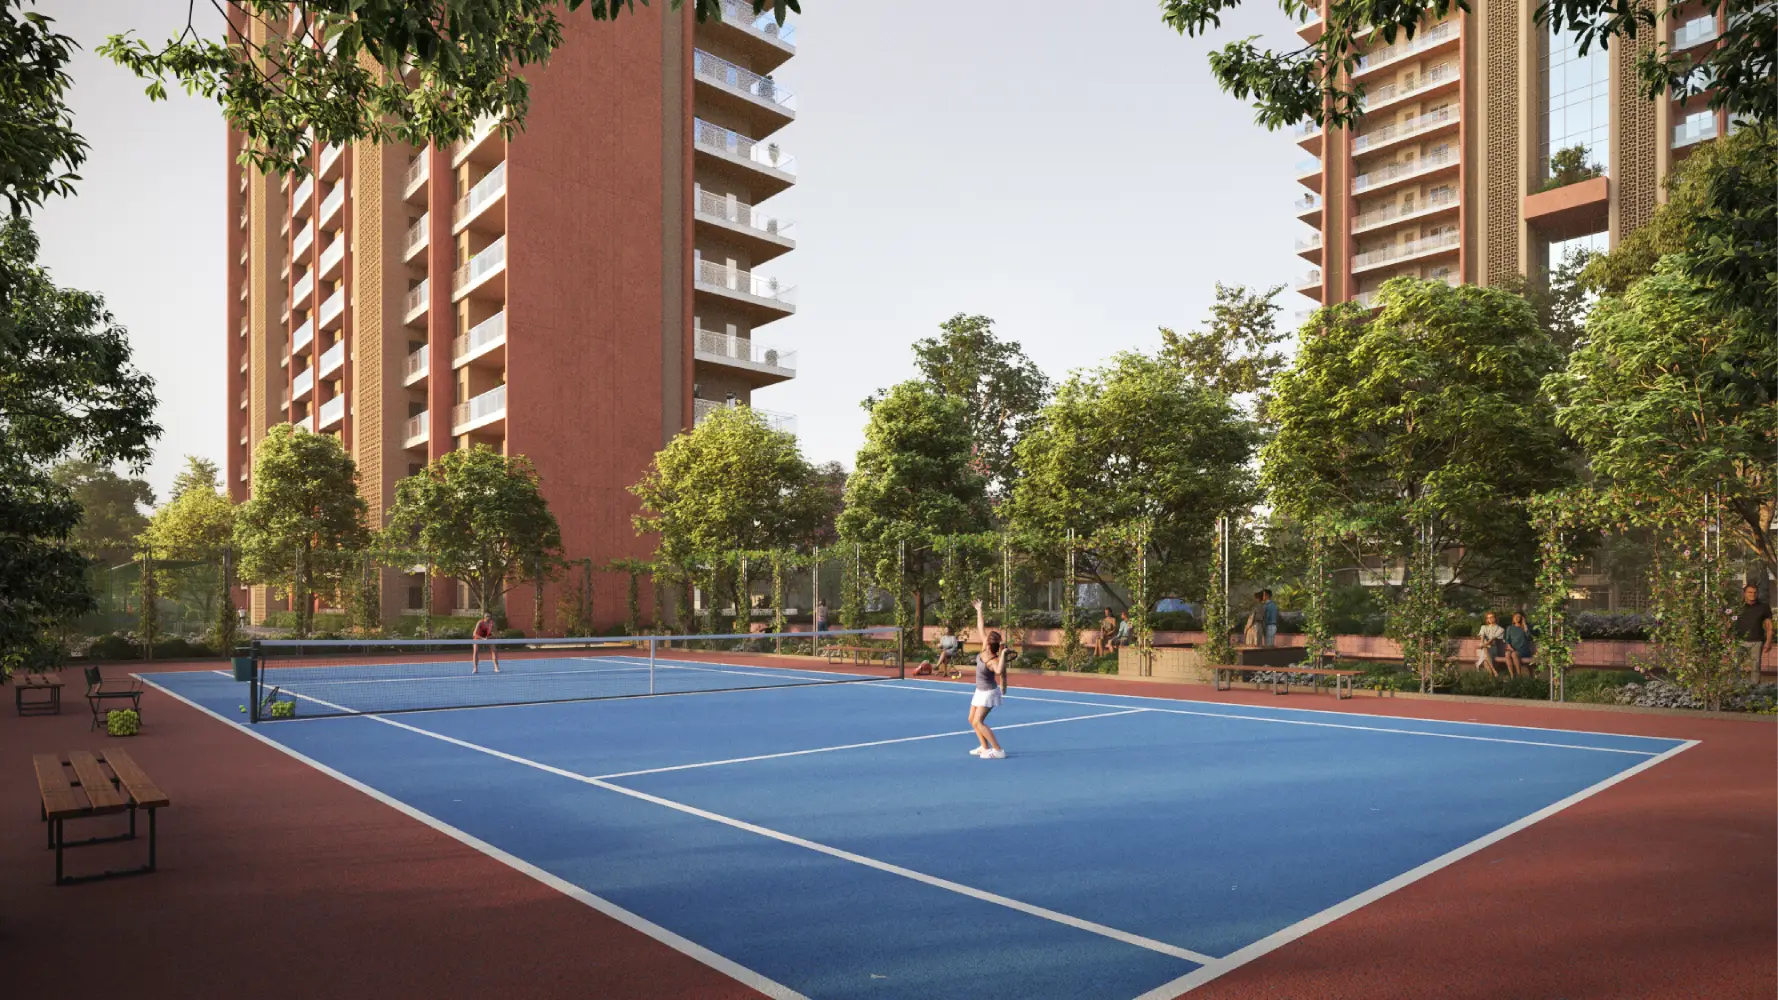
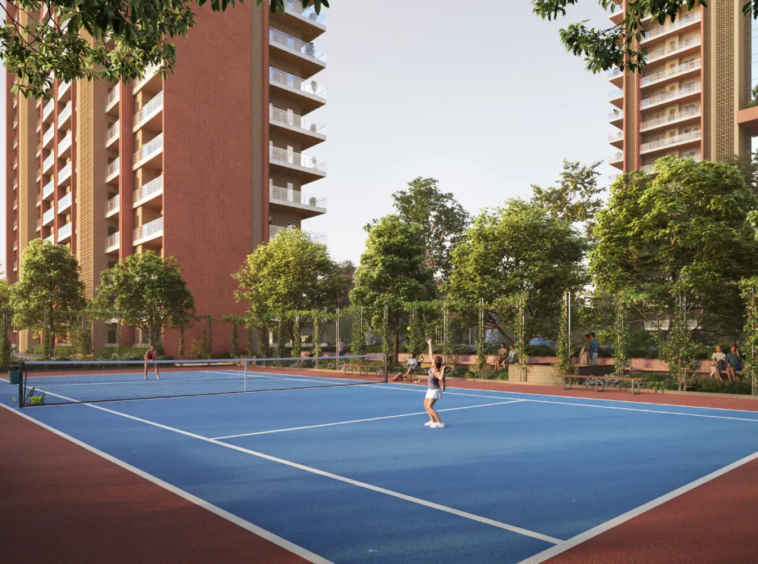
- Lawn Tennis and Cricket Practice: Outdoor tennis facilities and cricket practice nets.
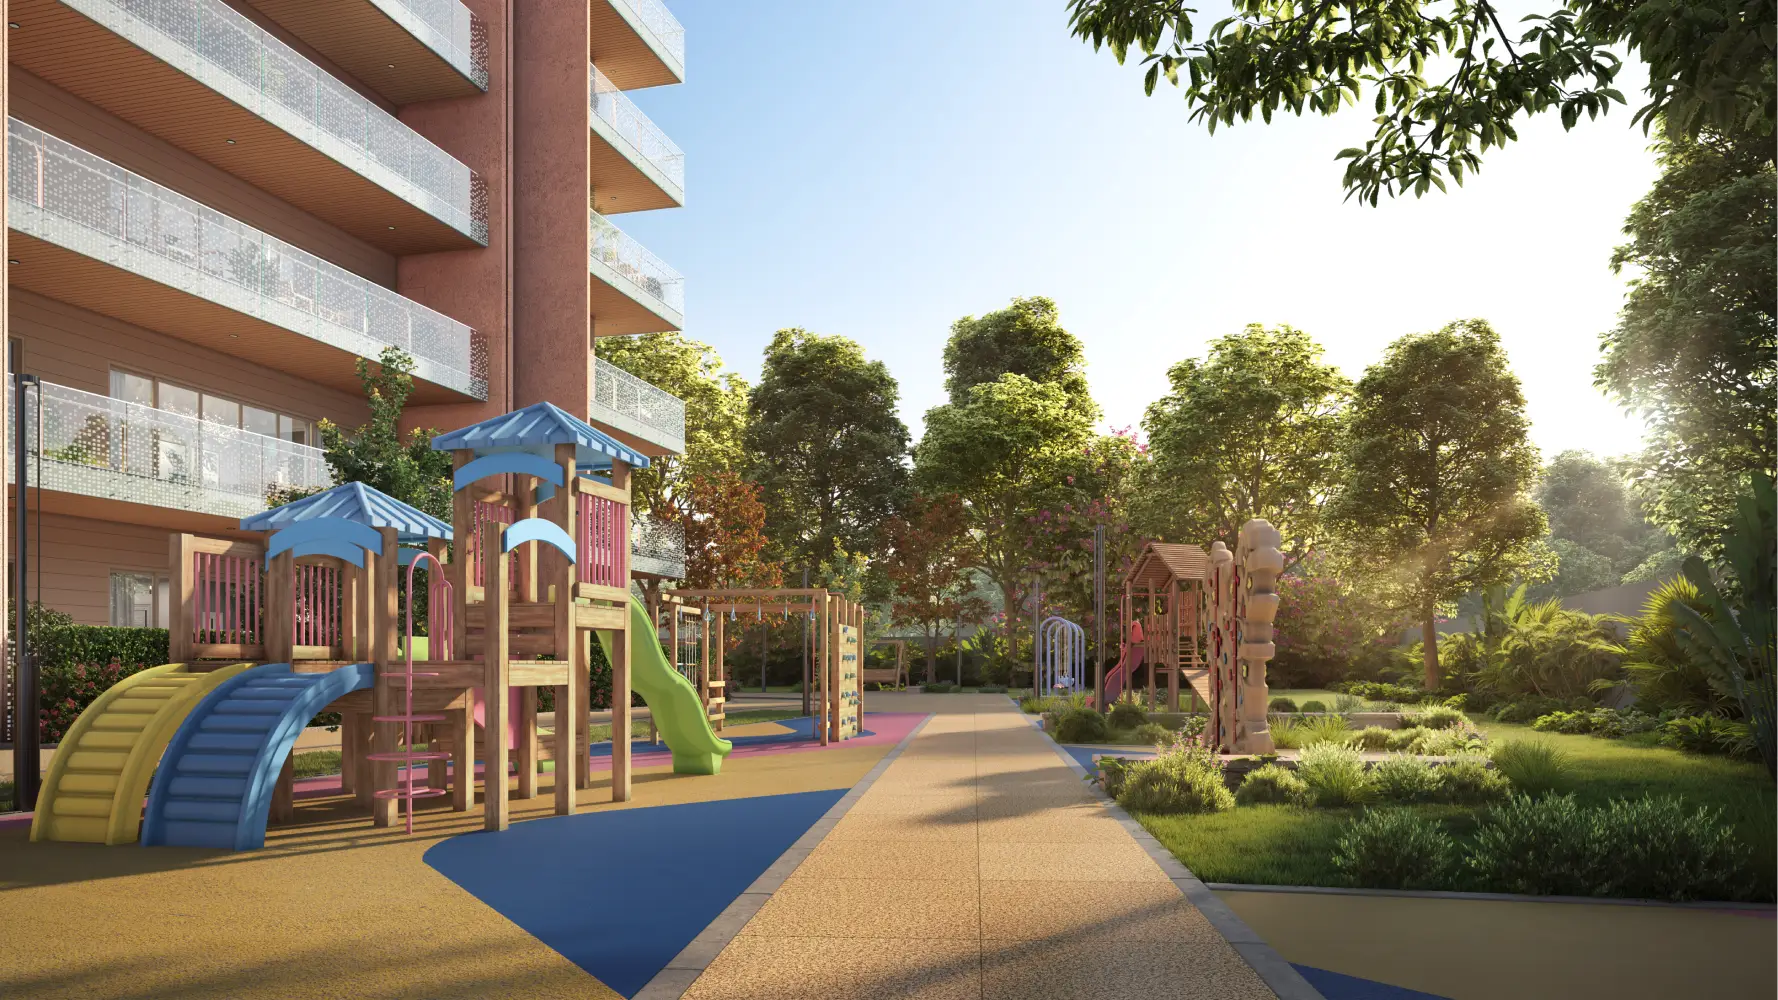
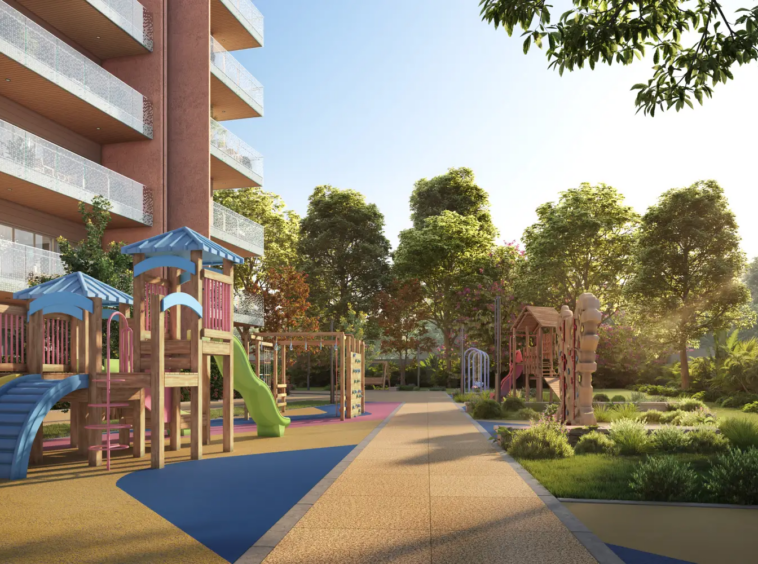
- Children’s Play Area and Crèche: Family-oriented recreational and childcare facilities.
- Jogging and Cycling Tracks: Dedicated walking, running and cycling routes within the landscaped environment.
- Mini Urban Forest and Nature Trail: Tree groves, landscaped paths and outdoor relaxation areas.
- Amphitheatre and Party Lawn: Community gathering and outdoor event spaces.
- Gazebos and Senior Citizen Seating: Shaded outdoor areas for socialising and relaxation.
- Restaurant, Lounge and Indoor Games: Dining facilities, billiards, card rooms and table tennis.
- Sustainable Residential Infrastructure: Solar lighting, sewage treatment, landscaped water management and associated building services.
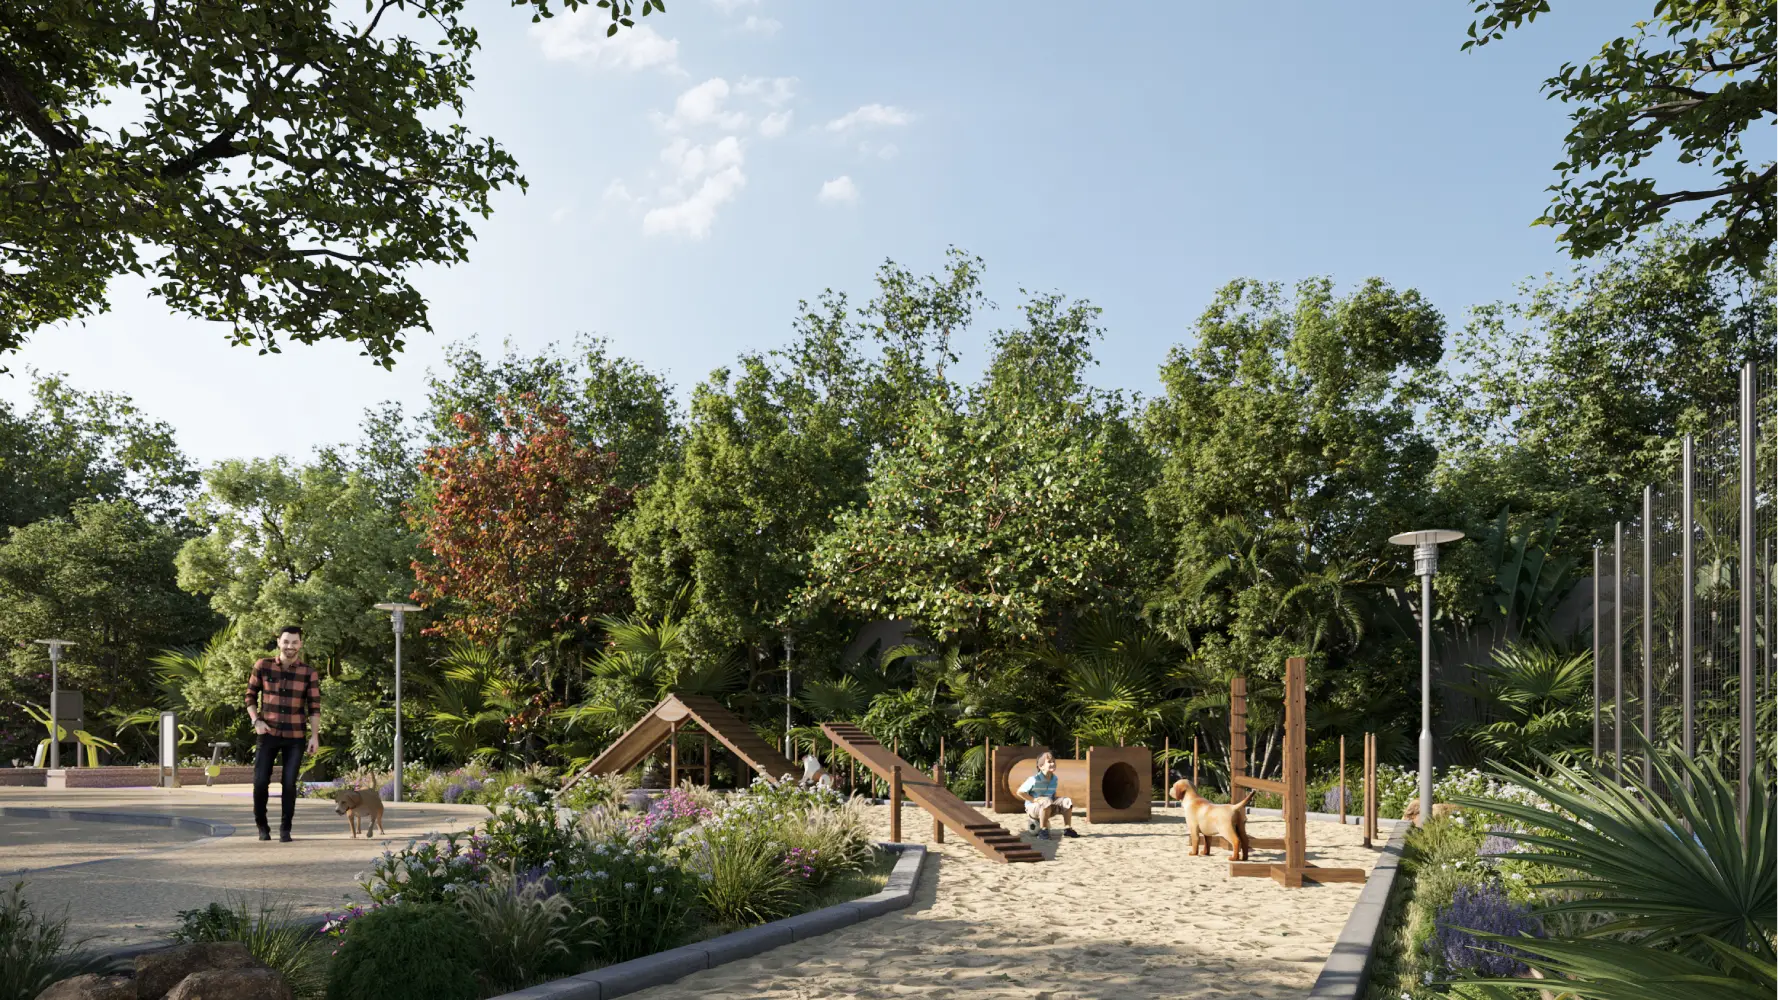
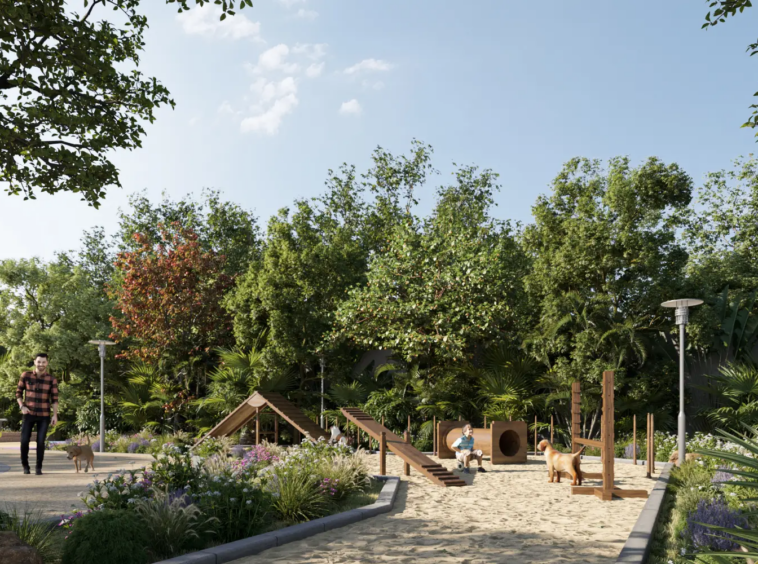
Additional advertised features include a reflexology park, pergolas, sun decks, pet-friendly recreational areas and landscaped courtyards.
All amenities are subject to approved project specifications, construction completion, operating arrangements and applicable maintenance or membership charges.
Location Advantages
- NH-48 Connectivity: Eldeco Fairway Reserve is located in Sector 80, with the developer indicating access to NH-48 at approximately 2 km. This corridor connects Gurgaon with Manesar and other regional destinations.
- IMT Manesar Proximity: The project is situated near Manesar’s established industrial and employment corridor, making the location relevant for professionals working in nearby business and manufacturing facilities.
- Southern Peripheral Road Accessibility: Road connections towards SPR provide access to additional residential and commercial areas across Gurugram.
- Dwarka Expressway Access: The developer indicates Dwarka Expressway at approximately 10 km, providing another regional connectivity option towards Delhi and Gurgaon.
- Karma Lakelands Neighbourhood: The development is situated near Karma Lakelands and surrounding green areas, contributing to its golf-oriented residential positioning.
- Aravalli Landscape: The location near the Aravalli foothills contributes to the project’s landscape-focused character, with views depending on apartment orientation.
- Educational and Healthcare Facilities: Schools and hospitals in Sector 80, nearby residential sectors and Manesar support daily household requirements.
- Access to New Gurgaon Infrastructure: The surrounding area includes expanding residential communities, retail facilities, business establishments and road infrastructure.
Why Choose Eldeco Fairway Reserve?
Premium Luxury Apartments in Sector 80 Gurgaon
Eldeco Fairway Reserve offers spacious 3 BHK and 4 BHK homes within a planned residential community in Sector 80. Its location near NH-48 and IMT Manesar makes it relevant for families and professionals seeking larger homes in New Gurgaon. The project combines high-rise residential accommodation with landscaped surroundings and recreational facilities.
Low-Density Living with Two Apartments Per Floor
The development’s low-density concept is one of its defining characteristics. With 324 premium residences across approximately 8.34 acres and two apartments per floor in advertised layouts, the project is designed to provide greater separation between homes. Buyers prioritising residential privacy and spacious layouts may find this planning approach attractive.
Approximately 4.5 Acres of Central Landscaped Greens
The developer highlights approximately 85% open space, including around 4.5 acres of contiguous central greens. The landscape design incorporates tree groves, water features and planned walking areas. These features create opportunities for outdoor recreation and contribute to the project’s nature-focused residential concept.
Expansive 55,000 sq. ft. Clubhouse
Eldeco Fairway Reserve’s approximately 55,000 sq. ft. clubhouse is planned as a major lifestyle destination within the community. Facilities include swimming, fitness, wellness, indoor sports, entertainment and social spaces. The range of amenities may appeal to families seeking convenient access to recreation without travelling outside the development.
Spacious Residences with Open Views
The 3 BHK and 4 BHK apartments are advertised with large layouts, two- or three-side-open designs and approximately 11-foot clear ceiling heights. Select residences may offer views towards central greens, adjoining green landscapes or the Aravalli surroundings. Buyers should compare the actual floor plans and orientation of available units before selecting a home.
Developed by the Eldeco Group
Eldeco Group has developed residential townships, apartments and commercial properties across North India. Eldeco Fairway Reserve forms part of its premium residential portfolio in Gurugram. Buyers should review the project’s RERA disclosures, approved plans, construction updates, financial obligations and contractual possession terms independently.
Why you should consider this property?

Key Highlights
Floor Plan
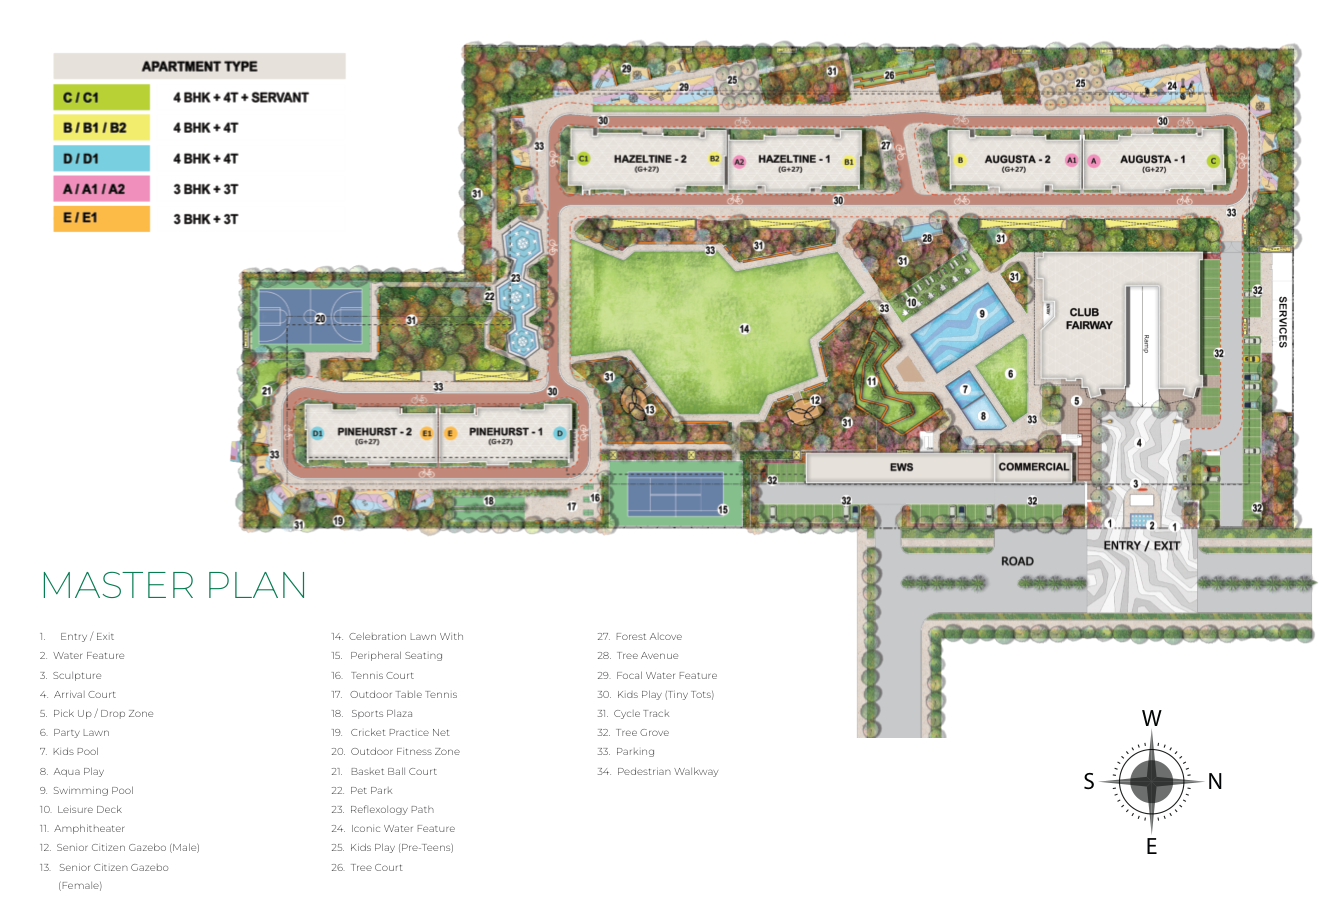
Master Plan
Description:
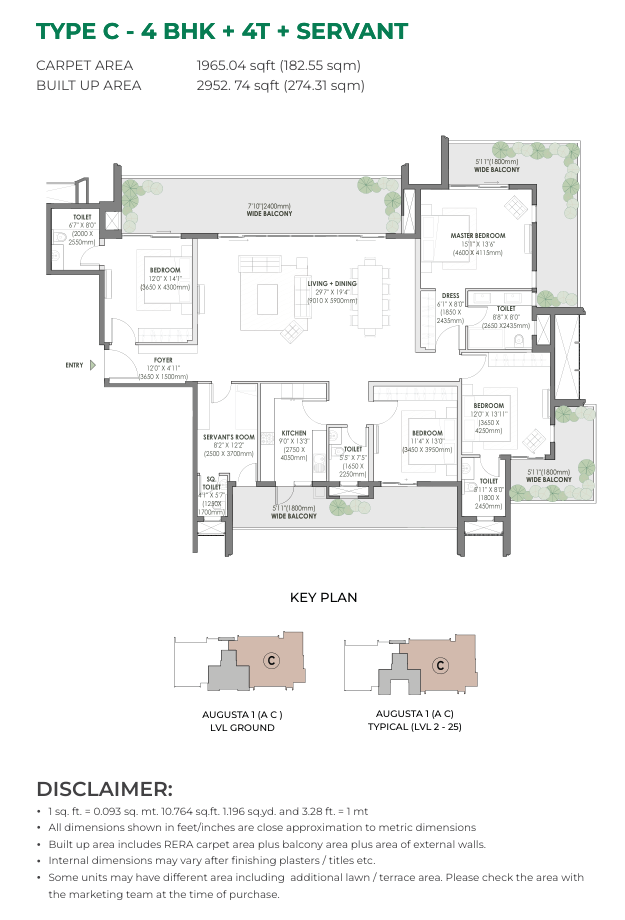
4BHK
Description:
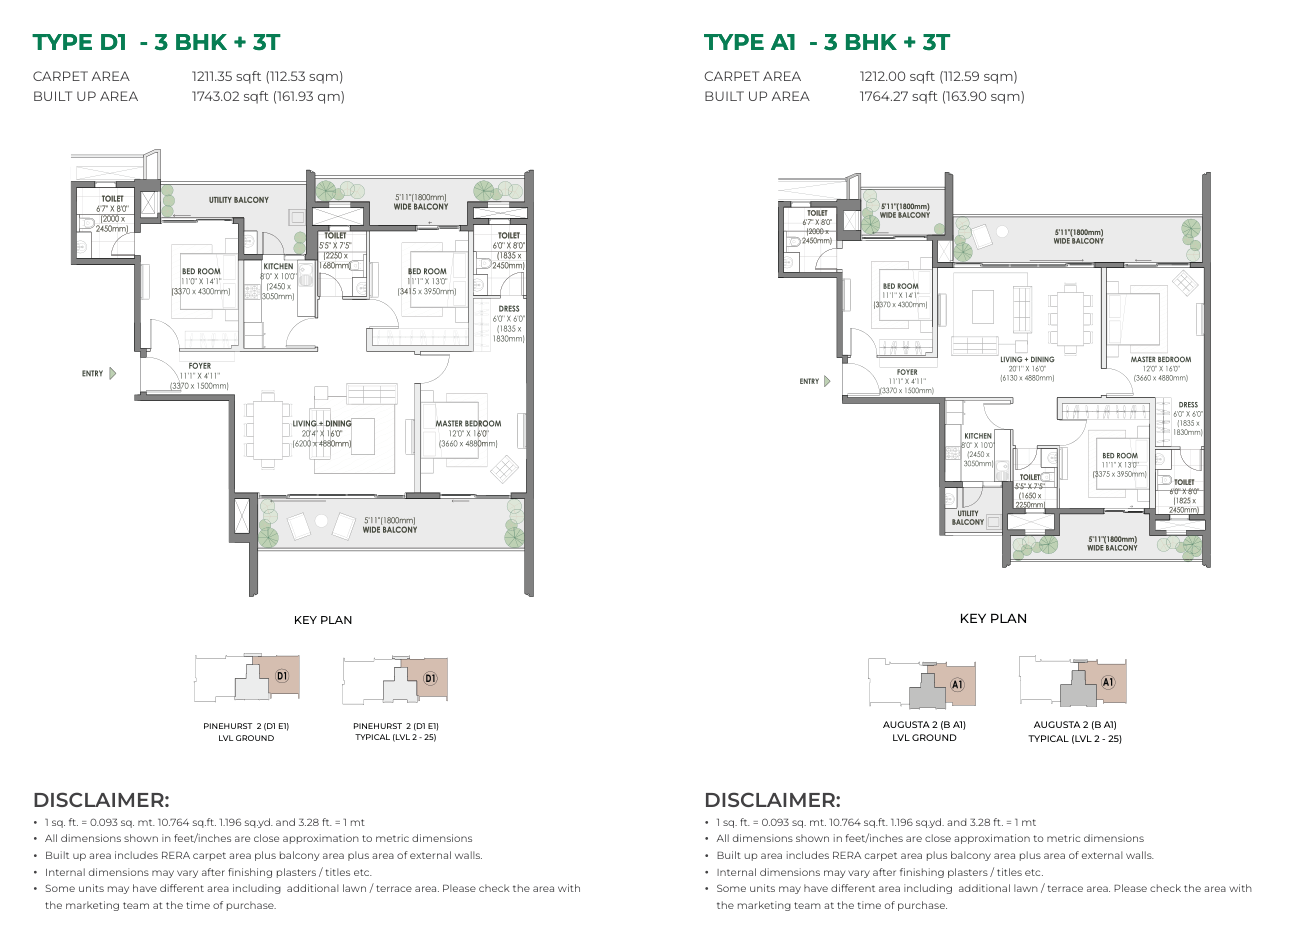
3BHK
Description:
Video
Micro market report
No report available
Project Location
Additional Details
Home Loan EMI Calculator
Work out your monthly EMI, see how much of what you pay is interest, test the effect of prepayment, and plan your construction-linked payment schedule.
Your loan details
Add prepayment (optional)
Where your money goes, year by year
Home loan amortization schedule
Click a year to see its months| Year | Principal paid | Interest paid | Prepayment | Balance | Loan paid |
|---|
EMI = P × R × (1+R)N ÷ [(1+R)N − 1], where P is the loan, R the monthly rate (annual rate ÷ 12 ÷ 100) and N the tenure in months. Interest is calculated monthly on the reducing balance. Prepayments reduce your tenure; the EMI stays the same.
Plan your payments stage by stage
Enter the property price, then set how many years from purchase each payment falls due and what percentage you pay at that stage. The percentages must add up to 100%.
| Stage | Years from purchase | % paid | Amount |
|---|
Your payment timeline
| Stage | When | % paid | Amount | Cumulative paid | Balance left |
|---|
If you are taking a home loan, banks usually disburse it in tranches against these stages. Until the final disbursement you typically pay only interest on the amount drawn (pre-EMI); the full EMI starts after that. Stages are shown in order of time, whatever order you enter them in.
This calculator is a general planning tool. Actual EMI, rates, charges and eligibility depend on the lender and your profile, and results are only as accurate as the figures you enter.
FAQs
Where is Eldeco Fairway Reserve located in Gurgaon?
Eldeco Fairway Reserve is located in Sector 80, Manesar, Gurugram, Haryana, near NH-48. The developer advertises the project as approximately 2 km from NH-48 and around 10 km from Dwarka Expressway. Its location provides road connectivity towards IMT Manesar, Southern Peripheral Road and residential and commercial destinations across New Gurgaon.
What is the starting price of apartments in Eldeco Fairway Reserve?
Eldeco advertises a starting price of approximately ₹3.38 crore for its 2,200 sq. ft. 3 BHK configuration. Prices for the larger 4 BHK residences are available on request. Actual apartment prices depend on floor, tower, area, orientation and inventory. Buyers should request a current cost sheet that includes applicable taxes and other charges.
What apartment configurations and sizes are available in Eldeco Fairway Reserve?
Eldeco Fairway Reserve offers 3 BHK and 4 BHK luxury apartments. The developer advertises a 2,200 sq. ft. 3 BHK, a 2,900 sq. ft. 4 BHK and a larger 3,600 sq. ft. 4 BHK configuration. Buyers should verify the corresponding RERA carpet areas, balcony dimensions and approved floor plans before booking.
Is Eldeco Fairway Reserve RERA registered?
Yes. Eldeco Fairway Reserve is registered with Haryana RERA under registration number GGM/880/612/2024/107, dated 23 October 2024. The registered promoter is Eldeco Infrastructure and Properties Limited. The project covers approximately 8.34 acres and includes 312 regular apartments, 12 penthouses, 52 EWS units and four shops.
What is the possession date of Eldeco Fairway Reserve?
Eldeco Fairway Reserve is currently under construction. The Haryana RERA filing identifies 30 December 2029 as the proposed project completion date. The actual handover schedule depends on construction progress, required approvals and the contractual commitments applicable to the selected apartment. Buyers should review the latest regulatory disclosures before making a purchase decision.
How many towers and apartments are there in Eldeco Fairway Reserve?
Eldeco Fairway Reserve is marketed with six residential towers arranged in three tower blocks. Its Haryana RERA filing identifies 312 regular apartments and 12 penthouses, making 324 premium residential units. The registration also includes 52 EWS units and four commercial shops, which should be distinguished from the premium residential inventory.
What amenities are planned in Eldeco Fairway Reserve?
Eldeco Fairway Reserve is planned with an approximately 55,000 sq. ft. clubhouse, swimming pool, gymnasium, spa, sports courts, mini theatre, children’s play facilities and landscaped recreation areas. The project also advertises jogging and cycling tracks, nature trails, central greens and a planned mini urban forest with approximately 900 trees.
Does Eldeco Fairway Reserve offer golf course and Aravalli views?
Eldeco Fairway Reserve is marketed with views towards nearby golf-oriented green spaces, the surrounding NSG green campus and the Aravalli landscape. The development also features approximately 4.5 acres of central landscaped greens. Actual views depend on the selected tower, floor and apartment orientation and should be verified before booking.
Is Eldeco Fairway Reserve suitable for families and luxury homebuyers?
Eldeco Fairway Reserve may appeal to families and luxury homebuyers seeking spacious 3 BHK or 4 BHK residences in Sector 80, Gurgaon. Its low-density planning, extensive landscaped spaces, clubhouse and sports facilities are relevant lifestyle features. Buyers should also evaluate construction progress, possession timelines, connectivity, financing requirements and recurring maintenance expenses.
How can I book an apartment or schedule a site visit to Eldeco Fairway Reserve through Shray Projects?
You can contact Shray Projects to enquire about available 3 BHK and 4 BHK apartments in Eldeco Fairway Reserve, Sector 80, Gurgaon. The advisory team can help you compare configurations, obtain updated quotations, review floor plans, understand project documentation and coordinate a site visit. Independent legal and regulatory verification is recommended before purchasing.
Testimonials


Get More Info
Similar Properties
- Apartment, Residential
- On Request
Vatika Sovereign Next
Sector 82A, Gurugram, Haryana, India- Beds: 3 BHK + Servant Room, 4 BHK + Servant Room and Selected Penthouse Layouts
- Approximately 550 Acres
Contact us
Please quote property reference
Shray projects - HZHZ81
- Apartment, Residential
- On Request
Ambience Caitriona
Ambience Island, DLF Phase 3, Sector 24, Gurugram, Haryana, India- Beds: 4 BHK and 5 BHK
- From 6,838.58 sq. ft.
Contact us
Please quote property reference
Shray projects - HZHZ80
- Apartment, Residential
- On Request
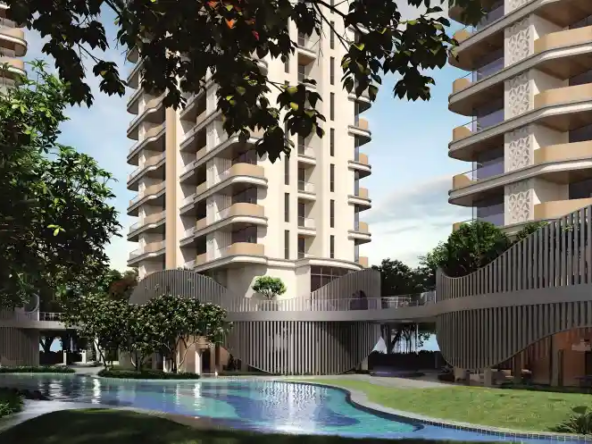
4S The Aurrum
59, Golf Course Extension Road, The Close South, Sector 59, Gurugram, Haryana, India- Beds: 3 BHK and 4 BHK, Including Selected Service-Room Layouts
- Approximately 2,407–3,562 sq. ft.
Contact us
Please quote property reference
Shray projects - HZHZ79
- Apartment, Adani Realty, Residential
- On Request
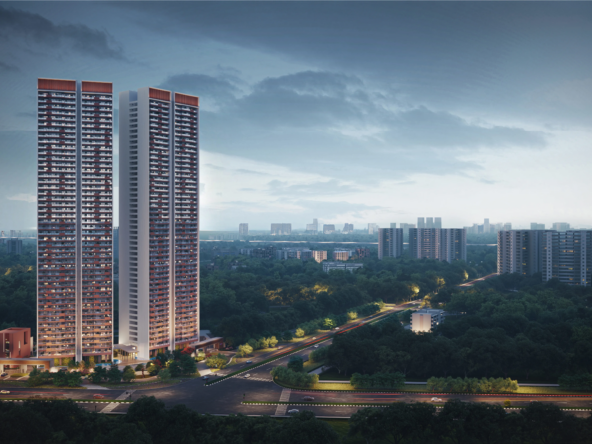
Adani The Marq
102a, Dwarka Expressway, Harsaru, Sector 102, Gurugram, Haryana, India- Beds: 3 BHK, 3 BHK + Study, 3 BHK + Study + Service Personnel Space and 4 BHK
- Approximately 2,375–3,295 sq. ft., Depending on Configuration
Contact us
Please quote property reference
Shray projects - HZHZ77
Interesting Reads