
4S The Aurrum


Area

Bedrooms

Price
- On Request

Floors

Address

Facing

Property Status

property types
About Property
RERA Information
Registered Project Name: 4S The Aurrum
Registered Developer / Collaborator: 4S Developers Private Limited
License Holders: Rishi Aggarwal and Other Landowners
Regulatory Authority: Haryana RERA, Gurugram
Registered Project Location: Villages Ullahwas and Behrampur, Sectors 59 and 63A, Gurugram
RERA Registration Number: GGM/849/581/2024/76
Complete Registration Number: RC/REP/HARERA/GGM/849/581/2024/76
Registration Date: 15 July 2024
RERA Project ID: RERA-GRG-1572-2024
Registration Status: Approved and Certificate Uploaded
Development Category: Group Housing
Total Licensed Land Area: 10.071875 Acres
Registered Phase Area: 5.4295 Acres
Registered Phase FAR Area: 48,319.378 sq. m.
Registered Towers: 3
Registered Units: 243
DTCP Licence Number: 225 of 2023
DTCP Licence Date: 30 October 2023
Original Licence Validity: Up to 29 October 2028
Building Plan Approval Date: 29 April 2024
Zoning Plan Approval Date: 31 October 2023
Demarcation Plan Approval Date: 26 October 2023
Forest NOC Date: 7 March 2024
Aravalli NOC Date: 7 March 2024
Completion Date in RERA Certificate: 31 October 2029
Completion Date in Project Application: 31 October 2030
About 4S The Aurrum
4S The Aurrum is an ultra-luxury residential development by 4S Developers, located in Sector 59, Gurugram, near Golf Course Extension Road. Designed for homebuyers seeking spacious residences, premium architecture and access to lifestyle facilities, the development offers 3 BHK and 4 BHK apartments within a landscaped residential environment. The wider project occupies approximately 10.07 acres of licensed land, while the current Haryana RERA registration covers approximately 5.43 acres with three residential towers and 243 units. Its location in an established luxury residential corridor makes the project relevant for families, working professionals and homebuyers seeking premium accommodation in Gurgaon.
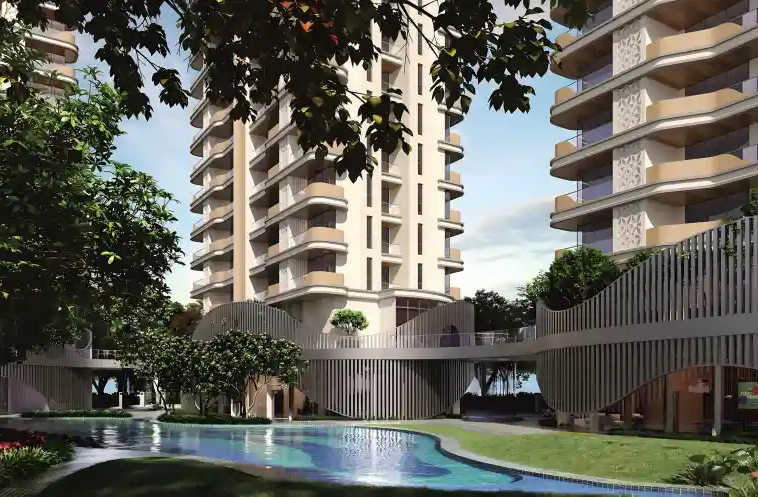
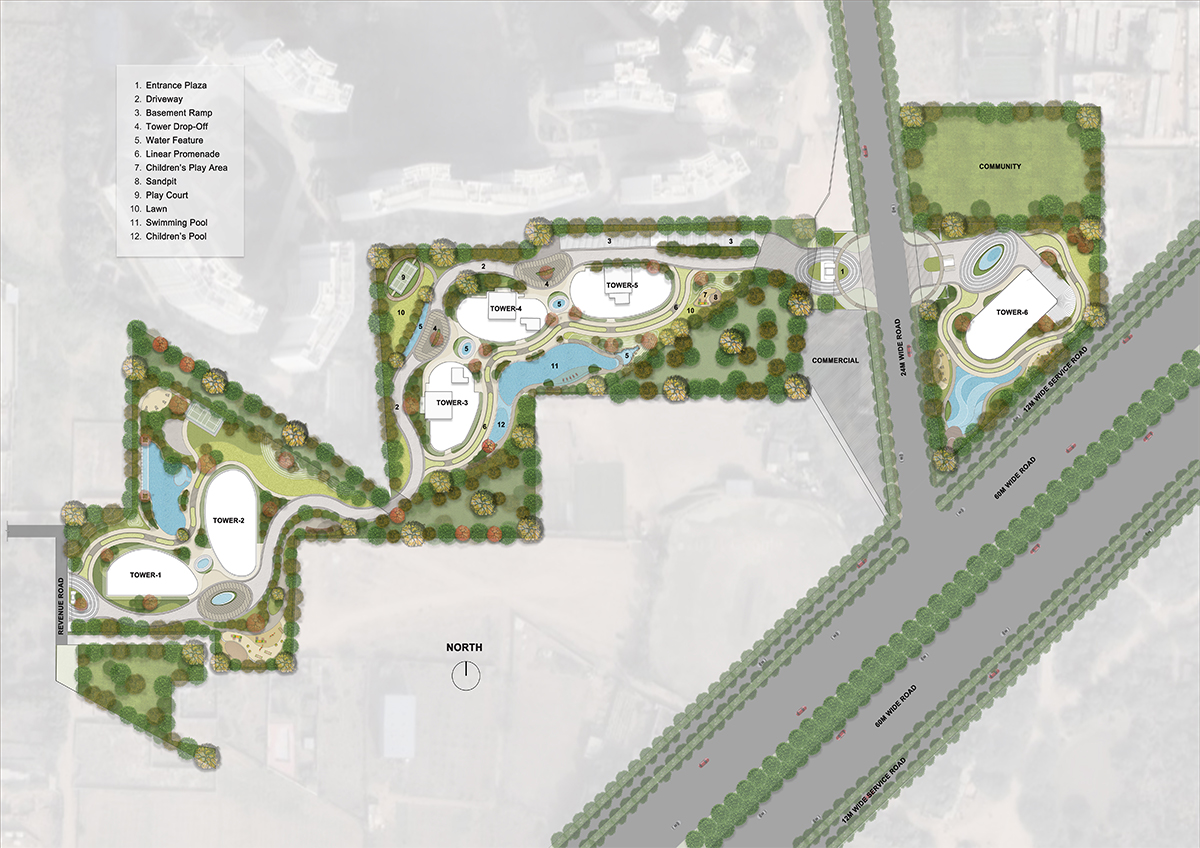
The development combines contemporary high-rise architecture with landscaped green spaces, private residential areas and facilities for fitness, wellness, recreation and community activities. The wider master-plan concept advertises approximately 75% open space, extensive landscaping and four clubhouse concepts designed around different lifestyle needs. Its planned facilities include swimming, indoor sports, outdoor recreation, children’s play areas, a library, business lounge, entertainment spaces and landscaped pathways. The project also highlights an IGBC Gold pre-certification claim, reflecting its emphasis on environmentally conscious planning. Buyers should verify which amenities are included in their registered phase and whether separate access or membership conditions apply.
Located near Golf Course Extension Road, 4S The Aurrum benefits from accessibility towards Golf Course Road, Sohna Road, Southern Peripheral Road and important commercial destinations across Gurugram. The surrounding neighbourhood includes premium residential developments, schools, hospitals, shopping centres and corporate workplaces. The project is under construction, with its registered phase comprising three towers and 243 residential units. Prospective buyers should compare available apartment configurations, approved carpet areas, floor plans, construction progress, statutory approvals, payment schedules and possession commitments before making a purchase decision.
Project Overview
| Project Specifications | Details |
| Project Name | 4S The Aurrum |
| Developer Brand | 4S Developers |
| Registered Developer | 4S Developers Private Limited |
| Location | Sector 59, Gurugram |
| Registered Location | Sectors 59 and 63A |
| Property Category | Ultra-Luxury Residential |
| Development Type | High-Rise Group Housing |
| Total Licensed Area | Approximately 10.07 Acres |
| Registered Phase Area | Approximately 5.43 Acres |
| Registered Residential Towers | 3 |
| Registered Units | 243 |
| Apartment Configurations | 3 BHK and 4 BHK |
| Advertised Size Range | 2,407–3,562 sq. ft. |
| Residential Concept | Premium High-Rise Living |
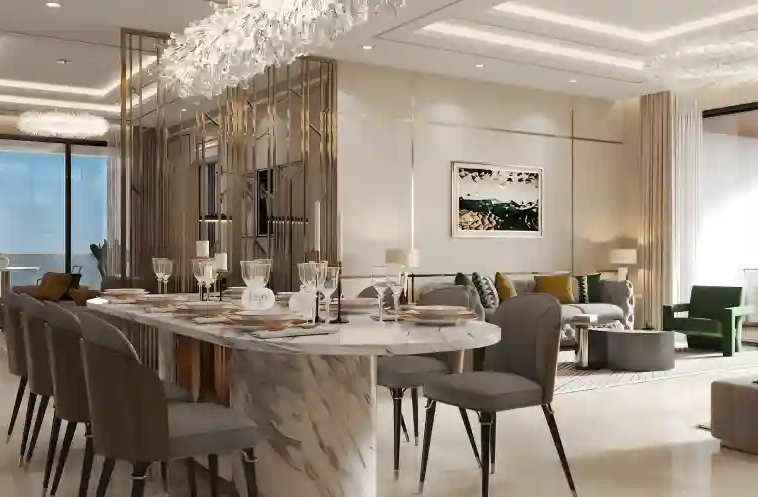
| Architectural Features | Double-Height Lobbies and Premium Entrance Spaces |
| Landscaping | Gardens, Natural Features and Outdoor Recreation |
| Wider Development Open Space | Approximately 75%, as Advertised |
| Advertised Green Spaces | Over 31,000 sq. m. |
| Clubhouse Concept | Four Lifestyle Clubhouses in Wider Project Marketing |
| Swimming Facilities | Temperature-Regulated Indoor Swimming Pool |
| Sports Facilities | Tennis, Badminton, Squash and Multipurpose Courts |
| Fitness and Wellness | Gymnasium, Spa, Yoga and Meditation |
| Indoor Recreation | Theatre, Gaming Areas, Music and Reading Rooms |
| Family Facilities | Children’s Play Areas, Daycare and Outdoor Gathering Spaces |
| Sustainability | Advertised IGBC Gold Pre-Certification |
| Security | Planned Gated Entry and Building Security |
| Project Status | Under Construction |
| Indicative Starting Price | ₹5.20 Cr* |
| RERA Registration | GGM/849/581/2024/76 |
| RERA Certificate Completion | 31 October 2029 |
| Project Application Completion | 31 October 2030 |
| Connectivity | Golf Course Extension Road, Golf Course Road and Sohna Road |
Apartments
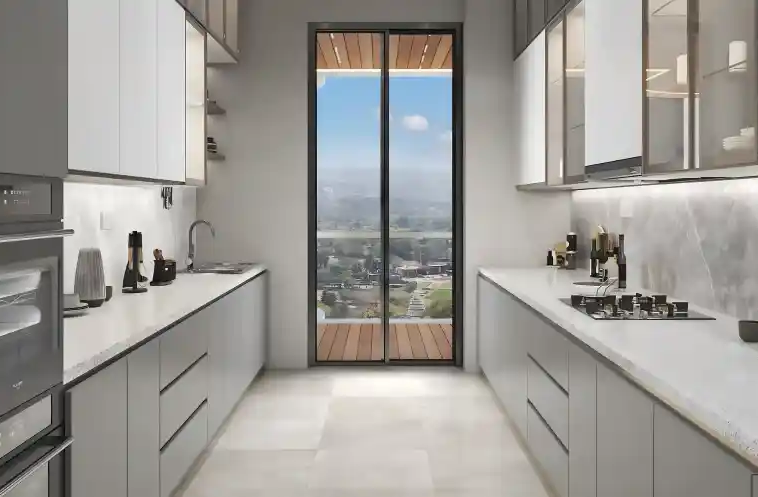
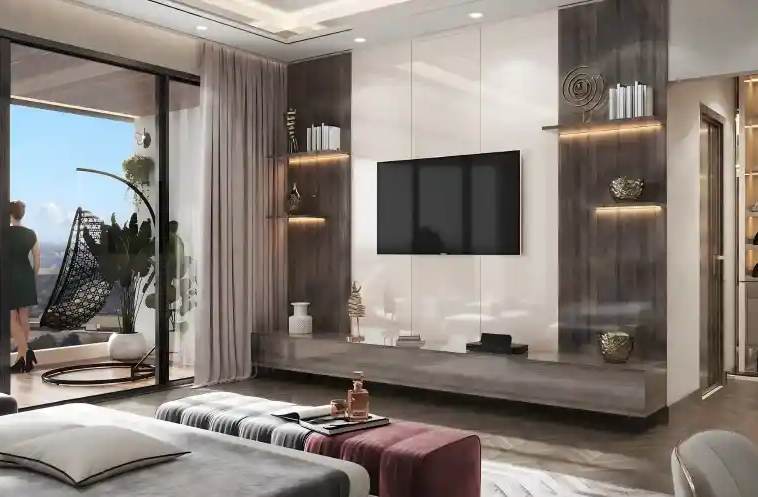
4S The Aurrum offers spacious three- and four-bedroom luxury apartments with different layouts for families seeking additional privacy, flexible rooms and contemporary residential interiors.
- 3 BHK Luxury Apartments – 2,407 sq. ft.: The entry advertised configuration offers three bedrooms, family living and dining spaces, kitchen facilities and balconies. Certain versions are marketed with a smaller service-room provision.
- Larger 3 BHK Configurations: Selected three-bedroom options may offer additional room or service-space arrangements. Buyers should compare the precise layout, approved carpet area and available tower inventory.
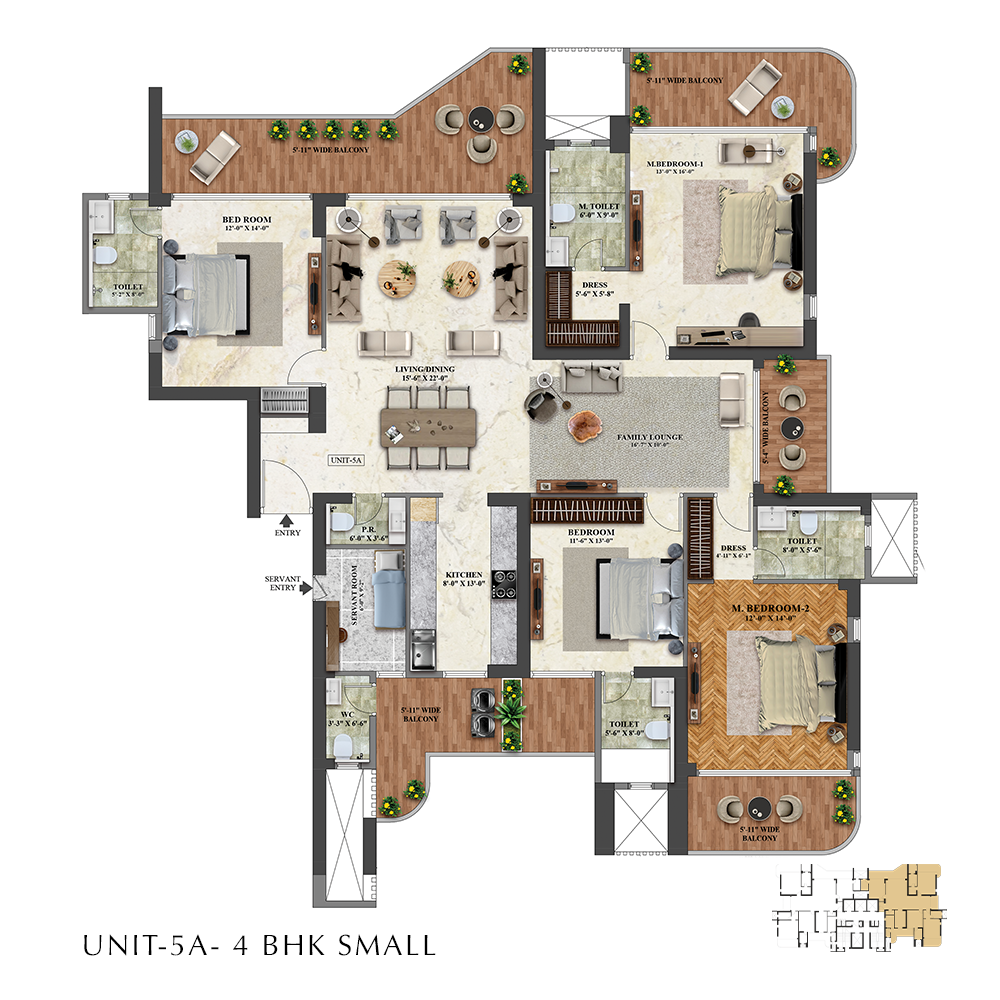
- 4 BHK Luxury Apartments: Four-bedroom configurations provide additional private bedroom space, generous shared living areas and functional arrangements for larger households.
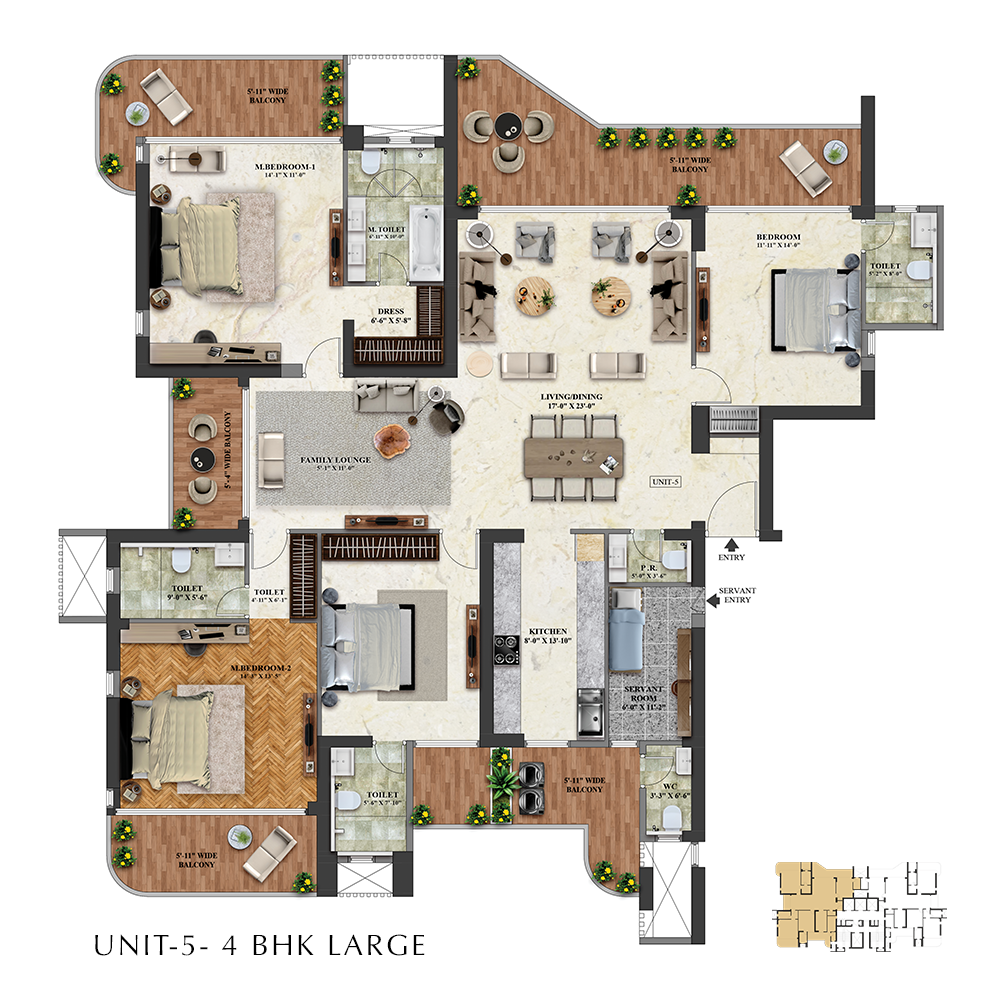
- Premium 4 BHK Residences – 3,562 sq. ft.: The larger advertised four-bedroom configuration is marketed with additional service accommodation and expanded living spaces. Actual room classification must be confirmed in the approved plan.
- Different 4 BHK Layout Options: Market listings advertise four-bedroom residences in several sizes below the largest 3,562 sq. ft. option. Buyers should verify each unit’s area and configuration instead of assuming all four-bedroom apartments are identical.
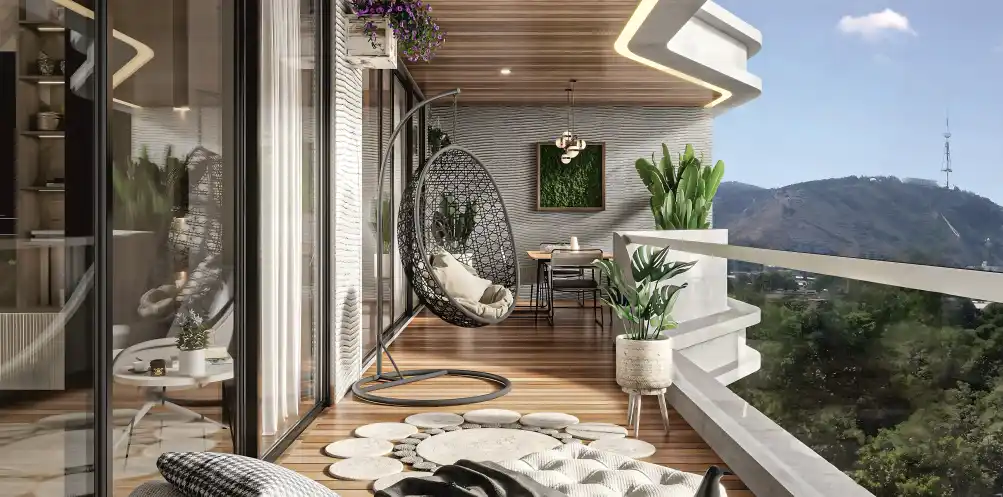
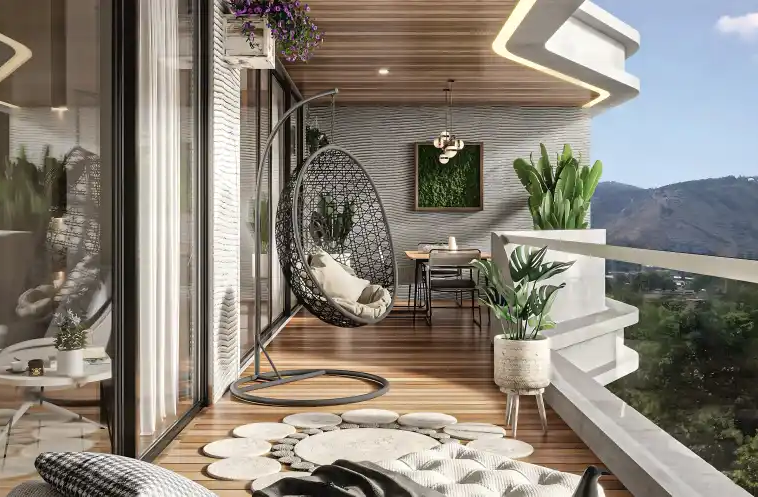
- Apartments with Spacious Balconies: Selected layouts provide outdoor spaces adjoining living rooms or bedrooms, depending on the approved apartment design.
- Green-Facing Residences: Available apartments may overlook landscaped areas, subject to tower location and floor orientation.
- High-Floor Luxury Apartments: Elevated residences may offer wider neighbourhood and Aravalli-side views, although these should be assessed individually.
- Apartments with Service-Room Arrangements: Applicable 3 BHK and 4 BHK layouts may include dedicated service personnel or utility spaces, which should be checked against approved architectural drawings.
Important area clarification: The advertised 2,407–3,562 sq. ft. sizes are saleable-area references. RERA carpet areas are separately recorded in regulatory documentation and should be obtained for the chosen apartment before booking.
Unit Highlights
- Premium 3 BHK and 4 BHK Homes: The project offers larger residential configurations designed for families who require multiple bedrooms, spacious shared areas and flexible household arrangements.
- Exclusive Registered Phase: The current registration comprises three towers and 243 units across approximately 5.43 acres, providing a clearly defined phase for apartment comparison.
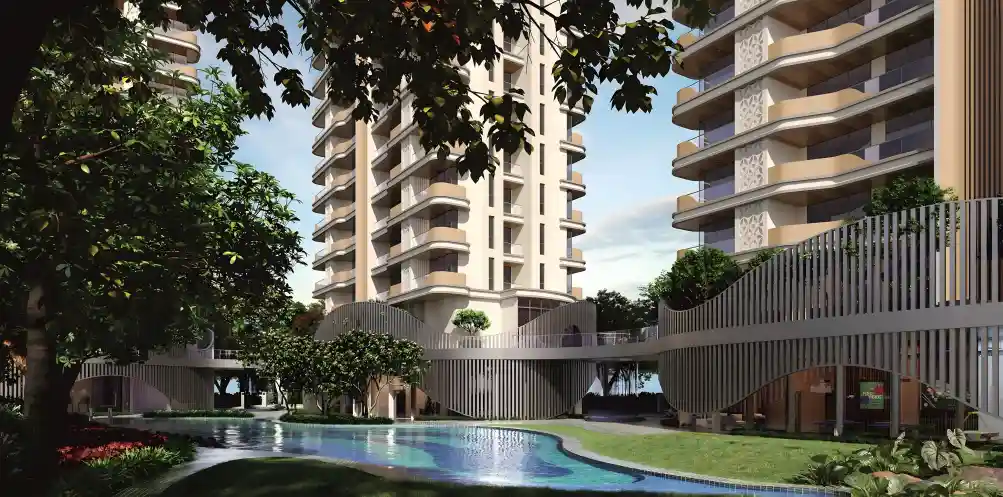
- Contemporary Residential Architecture: The development incorporates premium entrance areas, modern façades and luxury-oriented residential design.
- Double-Height Entrance Lobbies: Advertised lobby designs feature generous vertical proportions, contributing to the project’s premium arrival experience.
- Extensive Landscape Concept: The wider development is marketed with landscaped gardens, natural elements, walkways and open community spaces.
- Multiple Lifestyle Clubhouse Concepts: The project’s marketing material highlights distinct clubhouse and recreational environments supporting different family and leisure activities.
- Wellness-Focused Facilities: Planned yoga, spa, swimming and fitness spaces provide opportunities for exercise and relaxation within the residential setting.
- Golf Course Extension Road Location: The Sector 59 address provides access to established premium residential and commercial destinations across Gurugram.
Amenities
4S The Aurrum is marketed with a comprehensive selection of lifestyle, recreational, wellness and community facilities.
- Lifestyle Clubhouse Facilities: Four advertised clubhouse concepts within the wider development.
- Swimming Facilities: Temperature-regulated indoor swimming pool and additional leisure pool features.
- Gymnasium and Fitness Centre: Spaces for exercise, strength training and general fitness.
- Spa and Wellness Facilities: Dedicated areas for relaxation, personal wellness and rejuvenation.
- Yoga and Meditation Spaces: Indoor and outdoor facilities for wellness activities.
- Children’s Play Areas: Recreational facilities for younger residents.
- Crèche and Daycare Facilities: Planned childcare-oriented community spaces.
- Sports Courts: Badminton, squash, basketball, lawn tennis and multipurpose sports facilities.
- Jogging and Cycling Tracks: Landscaped outdoor pathways for running, walking and cycling.
- Natural Pond and Nature Trail: Advertised water and landscape features contributing to the outdoor environment.
- Amphitheatre and Party Lawn: Outdoor gathering spaces for community activities and events.
- Theatre and Music Room: Indoor facilities for entertainment and creative recreation.
- Library and Reading Lounge: Spaces for reading, study and relaxation.
- Business Lounge and Gaming Zones: Facilities for work, indoor games and leisure.
- Restaurant and Cafeteria: Planned food and beverage facilities within the community.
- Pet Park, Senior-Friendly Spaces and Sustainability Facilities: Outdoor recreation, seating, waste-management infrastructure and related community services.
The developer and marketing partners also advertise a medical centre, salon, reflexology park, table tennis, card rooms and landscaped cabana seating.
Amenity availability depends on the approved project phase. Buyers should confirm the final sanctioned facilities, construction status, membership arrangements and any applicable operating charges.
Location Advantages
- Golf Course Extension Road Location: 4S The Aurrum is situated in Sector 59 near Golf Course Extension Road, providing access to a well-established residential and commercial corridor.
- Golf Course Road Connectivity: The wider road network connects the locality towards Golf Course Road and its corporate, retail and residential destinations.
- Sector 55–56 Rapid Metro Access: The Rapid Metro corridor is accessible through connected roads, supporting public-transport journeys towards Sikanderpur.
- Sohna Road Accessibility: The surrounding road network connects the project towards Sohna Road, retail centres and other residential areas.
- Southern Peripheral Road Connectivity: SPR provides an additional route towards southern and western sectors of Gurugram.
- Nearby Corporate Employment Destinations: Commercial and office complexes along Golf Course Extension Road and connected corridors support accessibility for working professionals.
- Educational and Healthcare Infrastructure: Established schools, hospitals and essential services are accessible across Sector 59 and adjoining neighbourhoods.
- Aravalli-Side Residential Setting: The project’s wider location near the Aravalli landscape contributes to its nature-oriented positioning, though views depend on apartment orientation and surrounding construction.
Why Choose 4S The Aurrum?
Ultra-Luxury Apartments in Sector 59 Gurgaon
4S The Aurrum offers premium three- and four-bedroom apartments near Golf Course Extension Road in Sector 59. Its location places the development within an established luxury residential corridor with access to schools, hospitals, shopping destinations and corporate offices. This may appeal to families and professionals seeking larger residences in Gurgaon.
Spacious 3 BHK and 4 BHK Configurations
The development offers advertised apartment areas ranging from approximately 2,407 to 3,562 sq. ft., with additional service-room arrangements in selected configurations. Buyers can evaluate these layouts according to household size, room requirements, privacy and functional living space. Approved carpet area should be compared separately from advertised saleable area.
Extensive Landscaped Open Spaces
The wider project concept includes approximately 75% advertised open space and landscaped green areas. Planned gardens, walking paths, nature-oriented spaces and water features contribute to the project’s residential environment. Buyers seeking landscaped surroundings should verify which areas form part of their registered phase and the rights associated with common facilities.
Multiple Clubhouse and Wellness Experiences
4S The Aurrum is marketed with four clubhouse concepts intended to accommodate recreation, fitness, wellness and community activities. Advertised facilities include an indoor swimming pool, gymnasium, spa, games, lounges and spaces for social gatherings. These planned amenities form a central part of the project’s luxury lifestyle positioning.
Premium Architecture and Residential Interiors
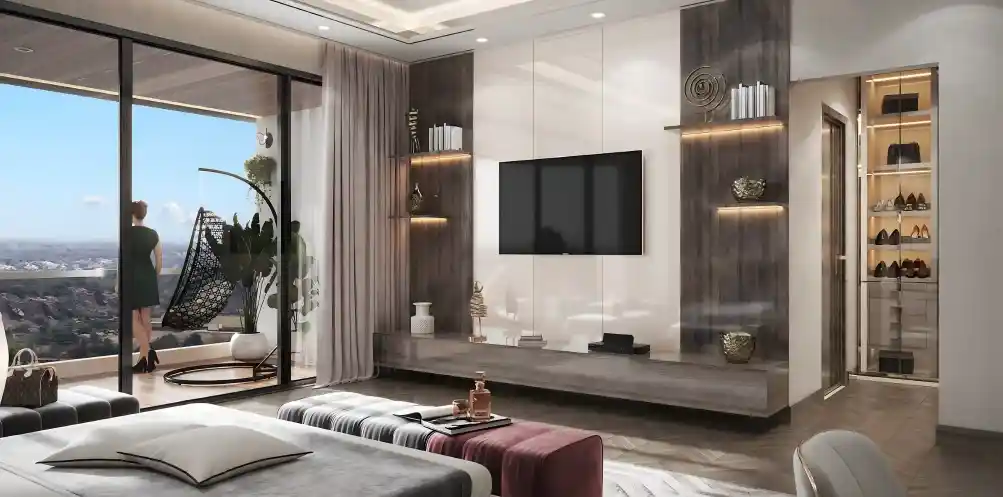
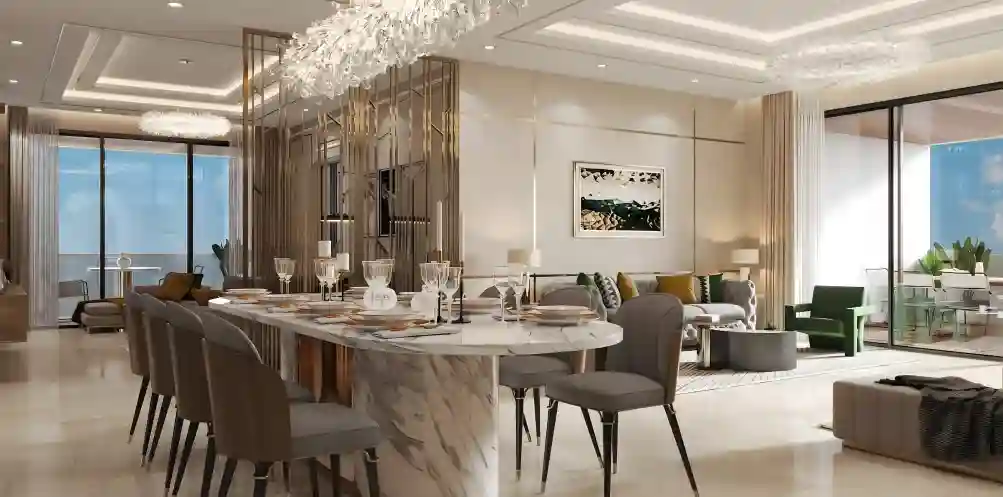
The development incorporates contemporary high-rise design, double-height entrance lobbies and generously planned apartments. Spacious bedrooms, living areas and balconies form part of the advertised residential offering. Buyers can compare individual layouts according to floor positioning, exposure, usable carpet area and approved interior specifications.
Developed by 4S Developers
4S Developers has been associated with residential projects in Gurugram, including Aradhya Homes. 4S The Aurrum is registered with Haryana RERA, with 4S Developers Private Limited identified as the developer and collaborator. Buyers should independently review the project’s legal approvals, construction progress, regulatory filings and contractual commitments.
Why you should consider this property?

Key Highlights
Floor Plan
Master Plan
Description:
Unit 5A 4bhk small
Description:
Unit 5 4Bhk large
Description:
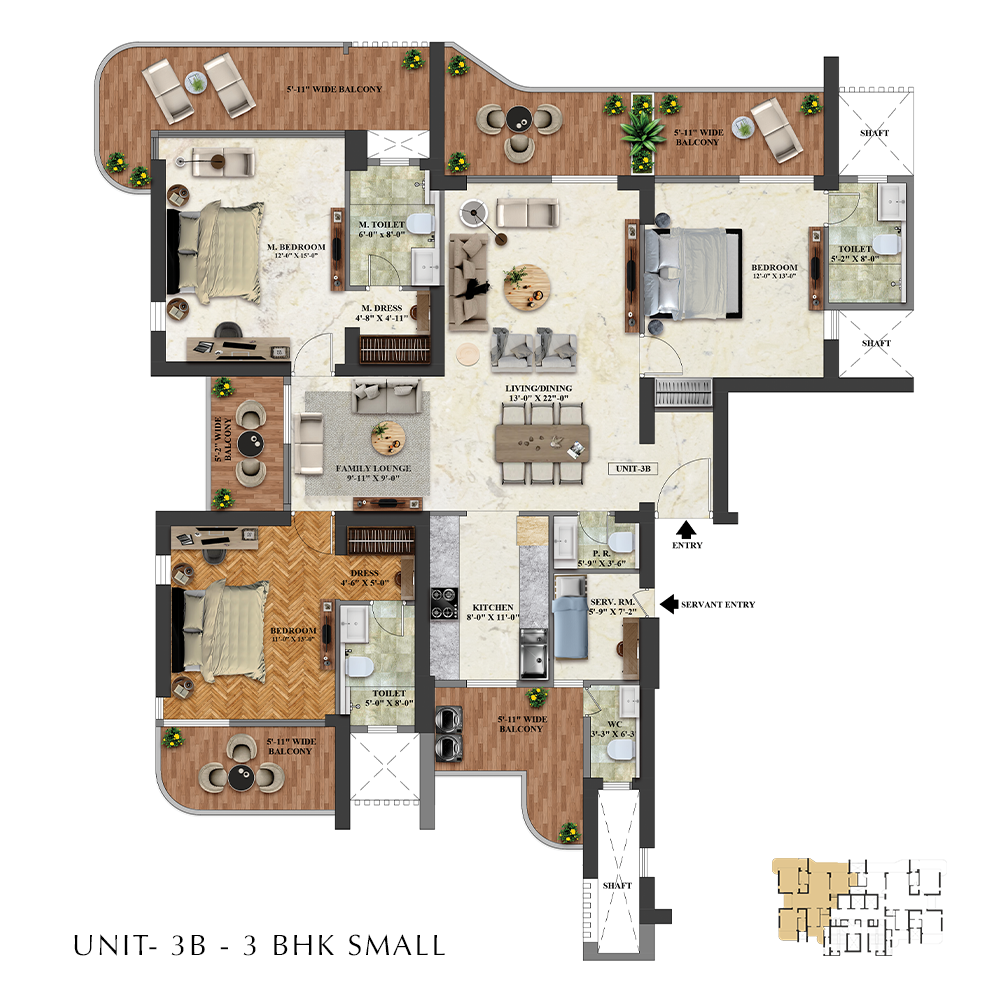
Unit 3B 3bhk small
Description:
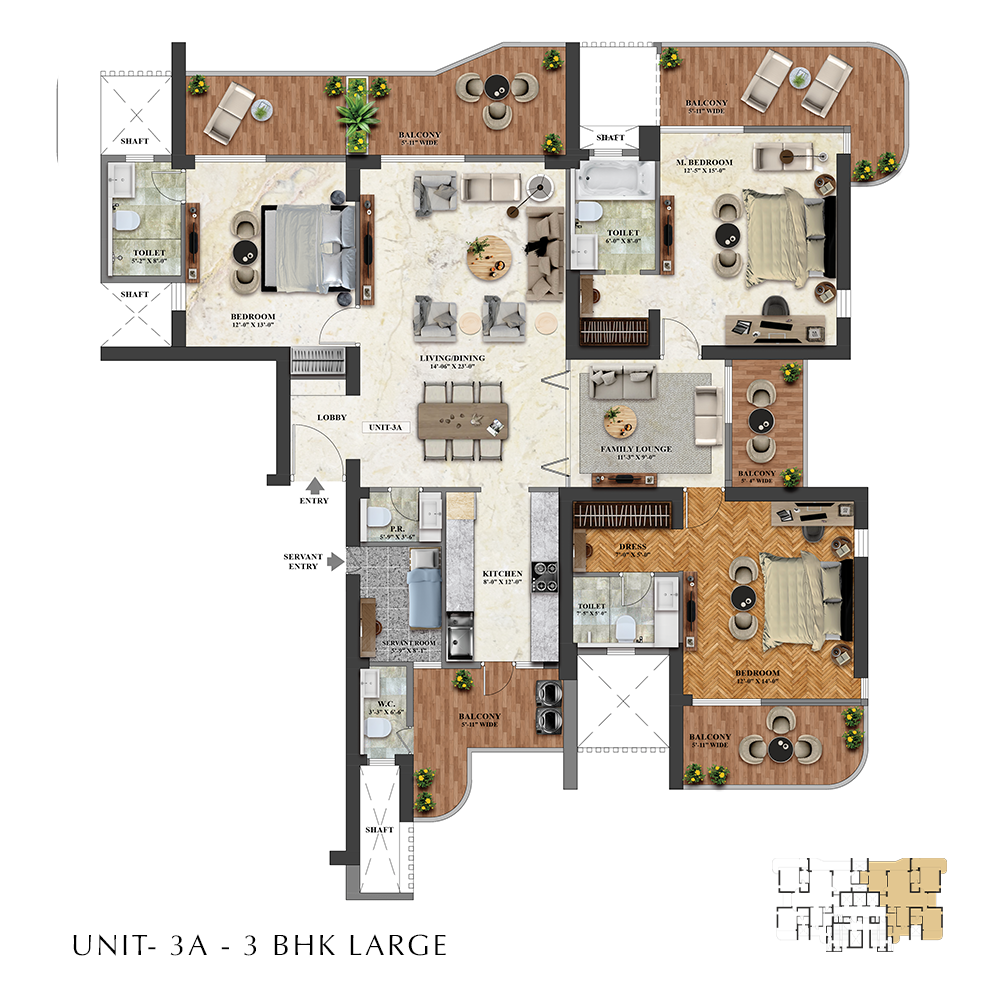
Unit 3A 3bhk large
Description:
Video
Micro market report
No report available
Project Location
Additional Details
Home Loan EMI Calculator
Work out your monthly EMI, see how much of what you pay is interest, test the effect of prepayment, and plan your construction-linked payment schedule.
Your loan details
Add prepayment (optional)
Where your money goes, year by year
Home loan amortization schedule
Click a year to see its months| Year | Principal paid | Interest paid | Prepayment | Balance | Loan paid |
|---|
EMI = P × R × (1+R)N ÷ [(1+R)N − 1], where P is the loan, R the monthly rate (annual rate ÷ 12 ÷ 100) and N the tenure in months. Interest is calculated monthly on the reducing balance. Prepayments reduce your tenure; the EMI stays the same.
Plan your payments stage by stage
Enter the property price, then set how many years from purchase each payment falls due and what percentage you pay at that stage. The percentages must add up to 100%.
| Stage | Years from purchase | % paid | Amount |
|---|
Your payment timeline
| Stage | When | % paid | Amount | Cumulative paid | Balance left |
|---|
If you are taking a home loan, banks usually disburse it in tranches against these stages. Until the final disbursement you typically pay only interest on the amount drawn (pre-EMI); the full EMI starts after that. Stages are shown in order of time, whatever order you enter them in.
This calculator is a general planning tool. Actual EMI, rates, charges and eligibility depend on the lender and your profile, and results are only as accurate as the figures you enter.
FAQs
Where is 4S The Aurrum located in Gurgaon?
4S The Aurrum is located near Golf Course Extension Road in Sector 59, Gurugram, Haryana. The official Haryana RERA registration identifies its land in the villages of Ullahwas and Behrampur, across Sectors 59 and 63A. The surrounding road network provides access towards Golf Course Road, Sohna Road and important destinations across Gurgaon.
What is the starting price of apartments in 4S The Aurrum?
Marketing partners advertise 4S The Aurrum residences starting from approximately ₹5.20 crore. Actual prices depend on configuration, floor, area, tower and current inventory. Buyers should request an updated apartment quotation, including taxes, parking, additional charges and payment-plan details, before making a booking decision.
What apartment configurations and sizes are available in 4S The Aurrum?
4S The Aurrum offers spacious 3 BHK and 4 BHK luxury apartments, including selected configurations with additional service-room arrangements. Advertised saleable areas range from approximately 2,407 to 3,562 sq. ft. Buyers should review the approved floor plan and RERA carpet area of their shortlisted apartment before purchasing.
Is 4S The Aurrum RERA registered?
Yes. 4S The Aurrum is registered with Haryana RERA under number GGM/849/581/2024/76, dated 15 July 2024. The registered developer is 4S Developers Private Limited. The registration covers approximately 5.4295 acres and includes three residential towers with 243 units within the larger licensed development.
What is the possession date of 4S The Aurrum?
The Haryana RERA registration certificate identifies 31 October 2029 as the registered completion date. However, the promoter’s project application also contains a likely completion date of 31 October 2030. Buyers should verify the current regulatory timeline and the specific possession commitment in their Agreement for Sale rather than treating either date as a guaranteed handover.
How many towers and apartments are there in 4S The Aurrum?
The registered phase of 4S The Aurrum includes three residential towers and 243 units across approximately 5.43 acres. The larger licensed site covers approximately 10.07 acres. Buyers should distinguish the approved registered phase from the overall development concept when reviewing master plans, landscaping and amenity information.
What amenities are planned in 4S The Aurrum?
4S The Aurrum is marketed with multiple clubhouse concepts, swimming facilities, gymnasium, spa, yoga spaces, sports courts, children’s play areas, landscaped gardens, entertainment rooms and community gathering facilities. The wider development also advertises nature-oriented spaces and sustainability features. Final amenity provision and phase-specific access should be verified before purchasing.
What makes 4S The Aurrum different from other luxury apartments on Golf Course Extension Road?
4S The Aurrum combines spacious 3 BHK and 4 BHK residences with a lifestyle-oriented development concept featuring landscaped open areas, multiple clubhouse experiences and premium entrance design. Its Sector 59 location near Golf Course Extension Road is another important consideration. Buyers should compare usable carpet area, facilities, pricing and possession schedules with competing projects.
Is 4S The Aurrum suitable for families and luxury homebuyers?
4S The Aurrum may appeal to families, professionals, NRIs and luxury homebuyers seeking large residential apartments near Golf Course Extension Road. Its planned wellness, recreation and community facilities support different household requirements. Buyers should also evaluate construction progress, contractual possession timelines, maintenance obligations, daily connectivity and complete ownership costs before booking.
How can I book an apartment or schedule a site visit to 4S The Aurrum through Shray Projects?
You can contact Shray Projects to enquire about available 3 BHK and 4 BHK apartments in 4S The Aurrum, Sector 59, Gurgaon. The advisory team can assist with current pricing, approved floor plans, configuration comparisons, project information and site-visit coordination. Buyers should independently review the legal and regulatory documentation before completing a purchase.
Testimonials


Get More Info
Similar Properties
- Apartment, Residential
- On Request
Vatika Sovereign Next
Sector 82A, Gurugram, Haryana, India- Beds: 3 BHK + Servant Room, 4 BHK + Servant Room and Selected Penthouse Layouts
- Approximately 550 Acres
Contact us
Please quote property reference
Shray projects - HZHZ81
- Apartment, Residential
- On Request
Ambience Caitriona
Ambience Island, DLF Phase 3, Sector 24, Gurugram, Haryana, India- Beds: 4 BHK and 5 BHK
- From 6,838.58 sq. ft.
Contact us
Please quote property reference
Shray projects - HZHZ80
- Apartment, Residential
- On Request
Eldeco Fairway Reserve
Sector 80, Gurugram, Haryana, India- Beds: 3 BHK and 4 BHK
- Approximately 8.34 Acres
Contact us
Please quote property reference
Shray projects - HZHZ78
- Apartment, Adani Realty, Residential
- On Request
Adani The Marq
102a, Dwarka Expressway, Harsaru, Sector 102, Gurugram, Haryana, India- Beds: 3 BHK, 3 BHK + Study, 3 BHK + Study + Service Personnel Space and 4 BHK
- Approximately 2,375–3,295 sq. ft., Depending on Configuration
Contact us
Please quote property reference
Shray projects - HZHZ77
Interesting Reads