
Vatika Sovereign Next

Area

Bedrooms

Price
- On Request

Floors

Address

Facing

Property Status

property types
About Property
RERA Information
Registered Project Name: Sovereign Next (Phase-I)
Registered Promoter: Vatika Limited
Developer Brand: Vatika Group
Regulatory Authority: Haryana Real Estate Regulatory Authority
Project District: Gurugram
Registered Project Location: Sector 82A, Village Shikohpur
Tehsil: Manesar
Registration Number: 280 of 2017
Registration Date: 9 October 2017
RERA Project ID: RERA-GRG-501-2019
Registration Certificate: Issued and Uploaded
Original Registered Area: 34,519.201 sq. m.
Approximate Registered Area: 8.53 Acres
Development Category: Group Housing; Certificate Contains a Residential Plotted Colony Description
DTCP Licence Reference: 113 of 2008
Additional Licence Reference: 71 of 2010
Additional Licence Reference: 62 of 2011
Original Registration Validity Start: 9 October 2017
Original Registration Validity End: 31 March 2021
Current Status in Haryana RERA Project Register: Lapsed Project
Developer-Advertised Phase I Status: Ready to Move / Occupation Certificate Reported
Required Buyer Verification: Applicable OC, Approved Plans, Registered Title and Latest Regulatory Position
About Vatika Sovereign Next
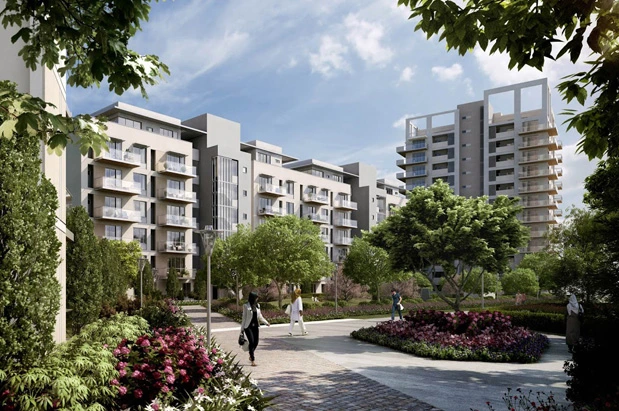
Vatika Sovereign Next is a premium residential development by Vatika Limited, located in Sector 82A, New Gurugram, within the approximately 550-acre Vatika India Next township. Designed for homebuyers seeking spacious residences, greater residential privacy and convenient access to everyday facilities, the project offers 3 BHK and 4 BHK apartments along with selected larger residential and penthouse configurations. The development emphasises low-density living, with only two apartments per floor in advertised layouts. Its location near NH-48 connects the residential community with established employment, educational, healthcare and commercial destinations across Gurgaon and Manesar.
The residential architecture is associated with Studio u+a, New York, while the landscape design is credited to Tierra Design Pte of Singapore. Apartments are planned with spacious living and dining areas, large balconies, premium interior finishes and modern residential conveniences. Developer-advertised specifications include high ceilings and doors, wooden flooring, modular kitchens and VRV air-conditioning in applicable configurations. The project also highlights approximately 111,000 sq. ft. of clubhouse, amenity and recreational space, incorporating fitness, swimming, community gathering areas and landscaped outdoor facilities. Its smaller number of residences per floor is intended to create a more private living environment than conventional high-density apartment towers.
One of the project’s important advantages is its setting within Vatika India Next, an established integrated township containing residential developments, retail facilities, internal roads and neighbourhood services. Sovereign Next is located adjoining Vatika Town Square, a functional retail and commercial destination, and approximately 500 metres from NH-48 according to the developer. Phase I is marketed as ready to move, allowing buyers to explore completed residential inventory. However, the original Haryana RERA registration has reached the end of its recorded validity and is listed as lapsed on the regulatory project register. Buyers should therefore verify the latest regulatory position, approved construction, occupancy permissions, ownership documents, apartment specifications and maintenance obligations before purchasing.
Project Overview
| Project Specifications | Details |
| Project Name | Vatika Sovereign Next |
| Developer | Vatika Limited |
| Location | Sector 82A, Gurugram |
| Township | Vatika India Next |
| Property Category | Premium Residential |
| Residential Type | Luxury Apartments and Penthouses |
| Advertised Development Area | Approx. 7.5 Acres |
| Registered Phase I Area | Approx. 8.53 Acres |
| Wider Township Area | Approx. 550 Acres |
| Residential Inventory | Approx. 220+ Homes, as Marketed |
| Residential Density Concept | Two Apartments Per Floor |
| Principal Configurations | 3 BHK and 4 BHK |
| Additional Options | Service-Room and Selected Penthouse Layouts |
| Advertised Area Range | Approx. 2,600–5,195 sq. ft. |
| Architectural Consultant | Studio u+a, New York |
| Landscape Consultant | Tierra Design Pte, Singapore |
| Interior Features | High Ceilings, Large Balconies and Premium Finishes |
| Air-Conditioning | VRV / VRF Air-Conditioning in Advertised Configurations |
| Kitchen | Modular Kitchen |
| Flooring | Wooden Flooring in Applicable Bedroom Configurations |
| Recreation and Amenity Area | Approx. 111,000 sq. ft., as Advertised |
| Clubhouse Facilities | Swimming, Gymnasium, Wellness and Recreation |
| Community Environment | Gated Low-Density Residential Development |
| Security | CCTV and Multi-Tier Access Management |
| Adjacent Retail | Vatika Town Square |
| Project Status | Phase I Marketed as Ready to Move |
| Current Prices | On Request |
| RERA Registration | 280 of 2017 |
| RERA Register Status | Lapsed |
| Location Connectivity | NH-48, Dwarka Expressway and Manesar |
Apartments and Penthouses
Vatika Sovereign Next offers different apartment configurations for families seeking larger residential spaces, additional service accommodation and the convenience of a managed township environment.
- 3 BHK Luxury Apartments: Three-bedroom residences offering spacious living and dining areas, private bedrooms, kitchen facilities and balconies. Advertised layouts vary by tower and unit type.
- 3 BHK + Servant Room Apartments: Selected three-bedroom homes include additional service accommodation. The marketing material identifies variants such as Tower F and Tower C configurations.
- Tower C 3 BHK Configurations: Tower C is marketed with Type 1 and Type 1A apartment layouts, offering variations in internal planning and room arrangements.
- 4 BHK Luxury Apartments: Four-bedroom residences provide additional bedroom accommodation and greater flexibility for larger households.
- 4 BHK + Servant Room Apartments: The developer’s marketing plans include Tower E four-bedroom layouts with additional service accommodation.
- Selected 5 BHK Configurations: Some property portals advertise larger five-bedroom apartment options, including a layout of approximately 4,780 sq. ft. Buyers should verify the exact approved floor plan and availability rather than assuming this configuration is available throughout the project.
- Premium Penthouse Residences: Selected penthouse layouts appear in third-party inventory. Their exact sizes, approved terrace rights, configurations and resale status require unit-specific confirmation.
- Apartments with Large Balconies: Spacious balconies are an important part of the residential design and offer outdoor relaxation spaces in applicable layouts.
- Ready-to-Move Residential Inventory: Completed Phase I residences may be available for immediate inspection, subject to tower-specific approvals and seller availability.
Apartment area clarification: The published size range represents various advertised configurations. Buyers should verify the RERA carpet area, balcony area, super area and any service-room or terrace arrangements separately for the selected apartment.
Unit Highlights
- Low-Density Residential Planning: Vatika Sovereign Next is designed around fewer apartments per floor, with only two residences per floor in its advertised layouts, supporting privacy and reduced shared-floor density.
- Spacious Three and Four-Bedroom Homes: The project offers large apartments suitable for families seeking generous living areas, additional bedrooms and flexible room arrangements.
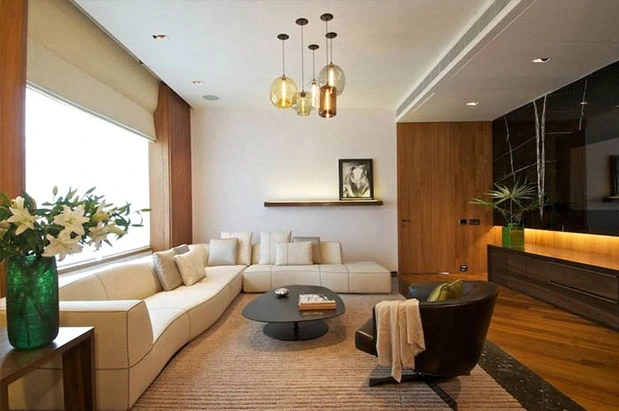
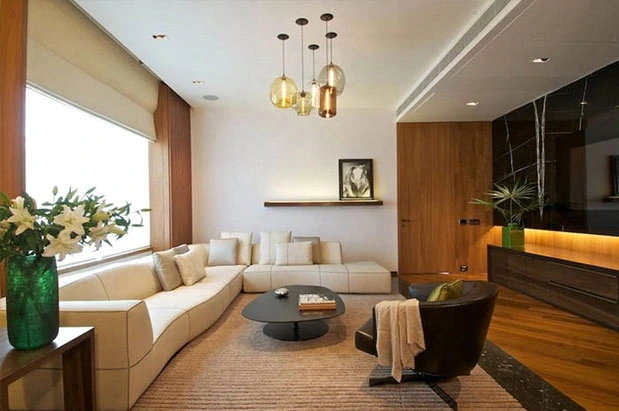
- Premium Interior Specifications: Developer-advertised features include modular kitchens, VRV air-conditioning, wooden flooring and carefully planned interiors.
- Large Balconies and High Ceilings: The residential layouts feature spacious balconies, high doors and ceilings intended to create an open living environment.
- Established Township Location: Being part of Vatika India Next gives residents access to an existing neighbourhood with retail, residential communities and supporting infrastructure.
- Landscape Design by Tierra Design: Landscaped lawns, walkways and outdoor community areas contribute to the residential environment.
- Clubhouse and Recreation Facilities: The developer advertises approximately 111,000 sq. ft. of clubhouse, amenities and recreational space across the project concept.
- Convenient Access to NH-48: The Sector 82A location provides road access towards Manesar, central Gurgaon and other areas through NH-48 and adjoining roads.
Amenities
Vatika Sovereign Next offers a combination of recreational facilities, landscaped spaces and essential residential infrastructure.
- Residents’ Clubhouse: Dedicated recreational and social facilities within the community.
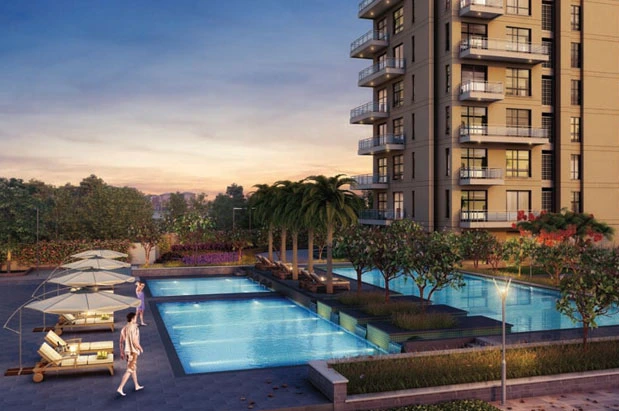
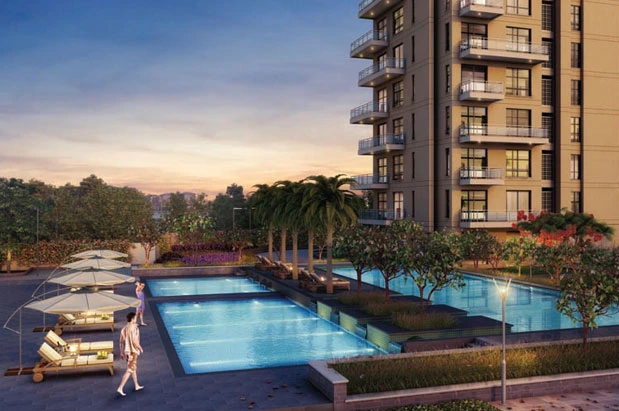
- Swimming Pool: Swimming and leisure facilities for residents.
- Gymnasium: Fitness equipment and exercise facilities.
- Sauna and Steam Room: Wellness-oriented amenities in the recreational complex.
- Children’s Play Area: Outdoor recreation spaces for younger residents.
- Landscaped Gardens: Green surroundings, lawns and planted community areas.
- Walking and Jogging Tracks: Paths for outdoor exercise and recreation.
- Badminton Court: Recreational sports facility.
- Basketball and Tennis Facilities: Courts and sporting areas advertised for the residential community.
- Indoor Games: Spaces for table tennis and other indoor recreation.
- Multipurpose Community Hall: Shared spaces for gatherings and residential activities.
- Outdoor Seating and Gazebos: Landscaped areas designed for relaxation and informal socialising.
- Gated Community Security: Managed entry arrangements and common-area security.
- CCTV Surveillance and Intercom: Additional security infrastructure covering entrances and designated shared areas.
- Lifts, Parking and Power Backup: Core residential services supporting everyday convenience.
- Water Management and Sustainability: Rainwater harvesting, sewage treatment and other advertised infrastructure.
Additional third-party listings describe features such as a sun deck, barbecue area, pergolas, senior citizen seating and wellness spaces.
Buyers should verify which amenities are operational, whether facilities belong exclusively to Sovereign Next or the wider Vatika India Next township, and whether additional membership or usage fees apply.
Location Advantages
- NH-48 Proximity: Vatika Sovereign Next is located in Sector 82A, approximately 500 metres from NH-48 according to Vatika’s official project description. The highway provides connectivity towards central Gurgaon and IMT Manesar.
- Vatika India Next Township: The project forms part of the approximately 550-acre integrated township, with residential developments, retail facilities and neighbourhood infrastructure.
- Adjoining Vatika Town Square: The developer highlights direct proximity to Town Square, a functional retail and commercial complex serving the surrounding residential area.
- Dwarka Expressway Accessibility: Sector 82A is connected to the Dwarka Expressway corridor through New Gurgaon roads.
- IMT Manesar Connectivity: Access via NH-48 supports commuting towards industrial and commercial employment destinations in Manesar.
- Schools and Healthcare: Educational institutions and healthcare facilities in nearby New Gurgaon sectors provide support for family living.
- Shopping and Entertainment: Neighbourhood markets, retail developments and commercial complexes in Sectors 82–85 offer everyday convenience.
- Established Residential Neighbourhood: The presence of existing homes and township services allows buyers to assess real neighbourhood conditions before purchasing.
Why Choose Vatika Sovereign Next?
Premium Apartments in Sector 82A Gurgaon
Vatika Sovereign Next offers spacious luxury residences in Sector 82A, within the established Vatika India Next township. Its location combines the convenience of nearby retail and community infrastructure with road connectivity towards NH-48 and other important destinations. Buyers seeking a residential property in New Gurgaon can evaluate available apartment layouts and completed residential areas.
Low-Density Living with Two Apartments Per Floor
The project’s residential concept emphasises privacy and a lower number of neighbouring apartments on each floor. With only two residences per floor in advertised configurations, the development may appeal to buyers seeking a more exclusive residential environment. Actual floor layouts and tower configurations should be checked for the selected home.
Spacious 3 BHK and 4 BHK Residences
Vatika Sovereign Next offers large apartment configurations with separate living spaces, private bedrooms and additional service accommodation in selected layouts. Its spacious plans may suit larger families and buyers who require flexible room arrangements. Buyers should compare approved carpet areas, balcony dimensions, interior finishes and total acquisition costs before selecting a unit.
Premium Interiors and Landscaped Surroundings
The project’s residential specifications include high ceilings, large balconies, modular kitchens, premium flooring and VRV air-conditioning in applicable units. Landscaping by Tierra Design Pte of Singapore contributes to the development’s outdoor spaces. These features may appeal to buyers seeking a combination of premium interiors and landscaped community surroundings.
Clubhouse and Lifestyle Facilities Within the Township
The developer advertises approximately 111,000 sq. ft. of clubhouse, amenities and recreational spaces. Swimming, fitness, wellness and children’s facilities form part of the development’s lifestyle offering. Its position within Vatika India Next also provides proximity to established shopping and neighbourhood services, including Vatika Town Square.
Established Residential Community Near NH-48
Sovereign Next benefits from its location close to NH-48 and within a large integrated township. Phase I is marketed with ready-to-move inventory, allowing buyers to inspect existing apartments and the surrounding residential environment. However, the project’s lapsed RERA registration and unit-specific occupation documentation require careful verification before purchase.
Why you should consider this property?

Key Highlights
Floor Plan
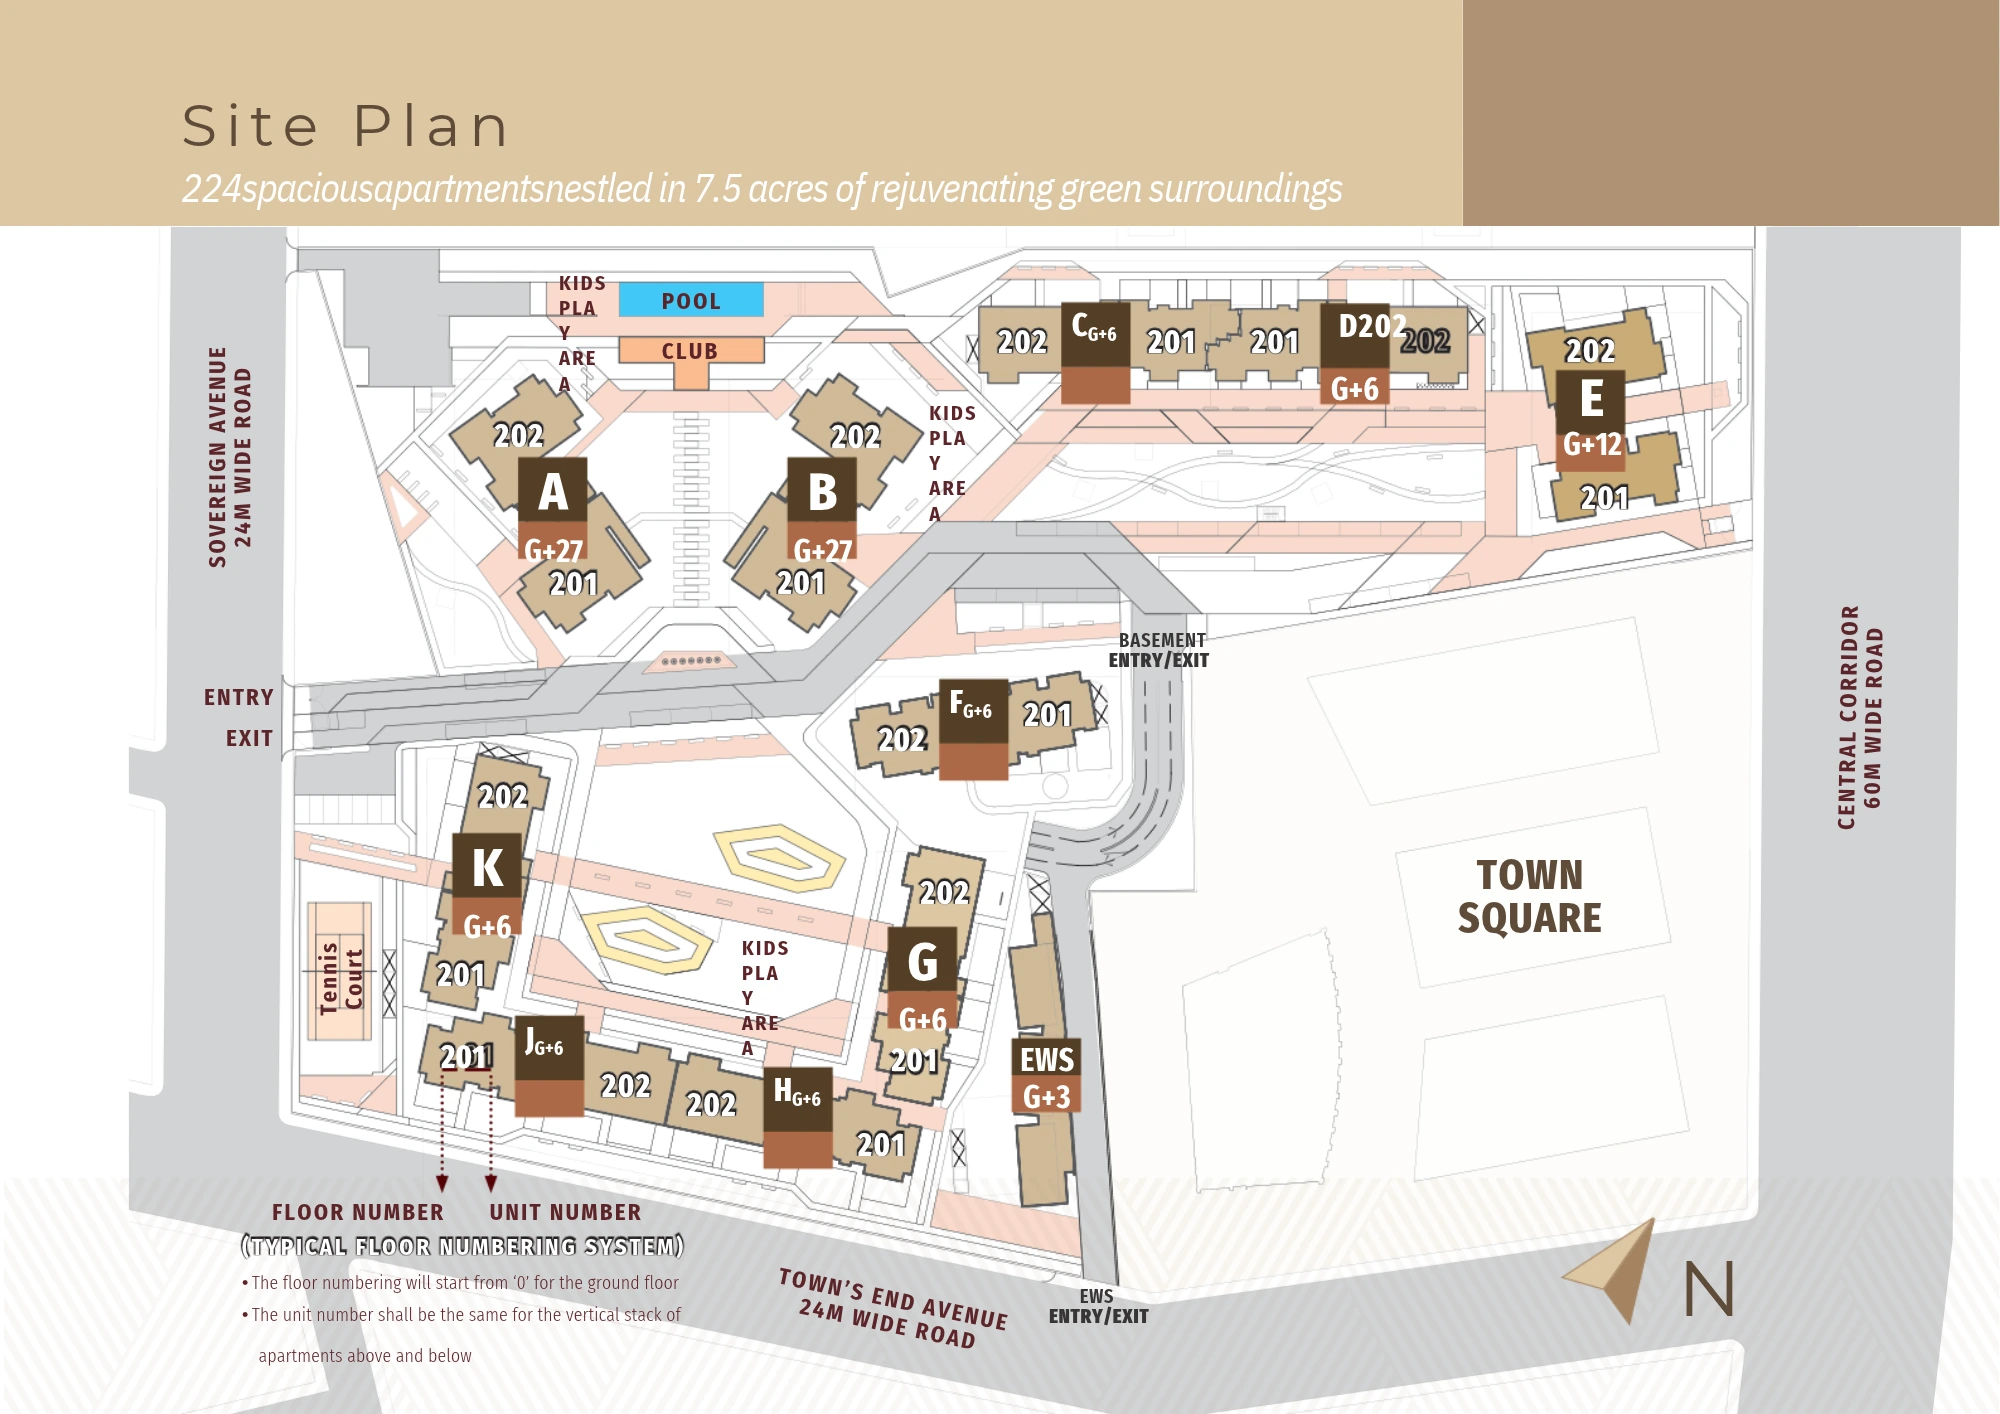
Master Plan
Description:
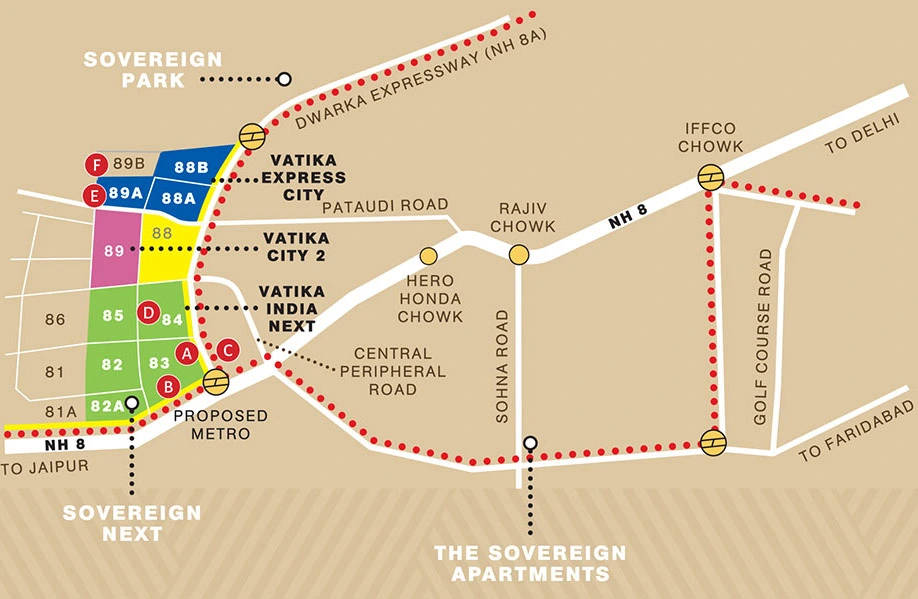
Location Map
Description:
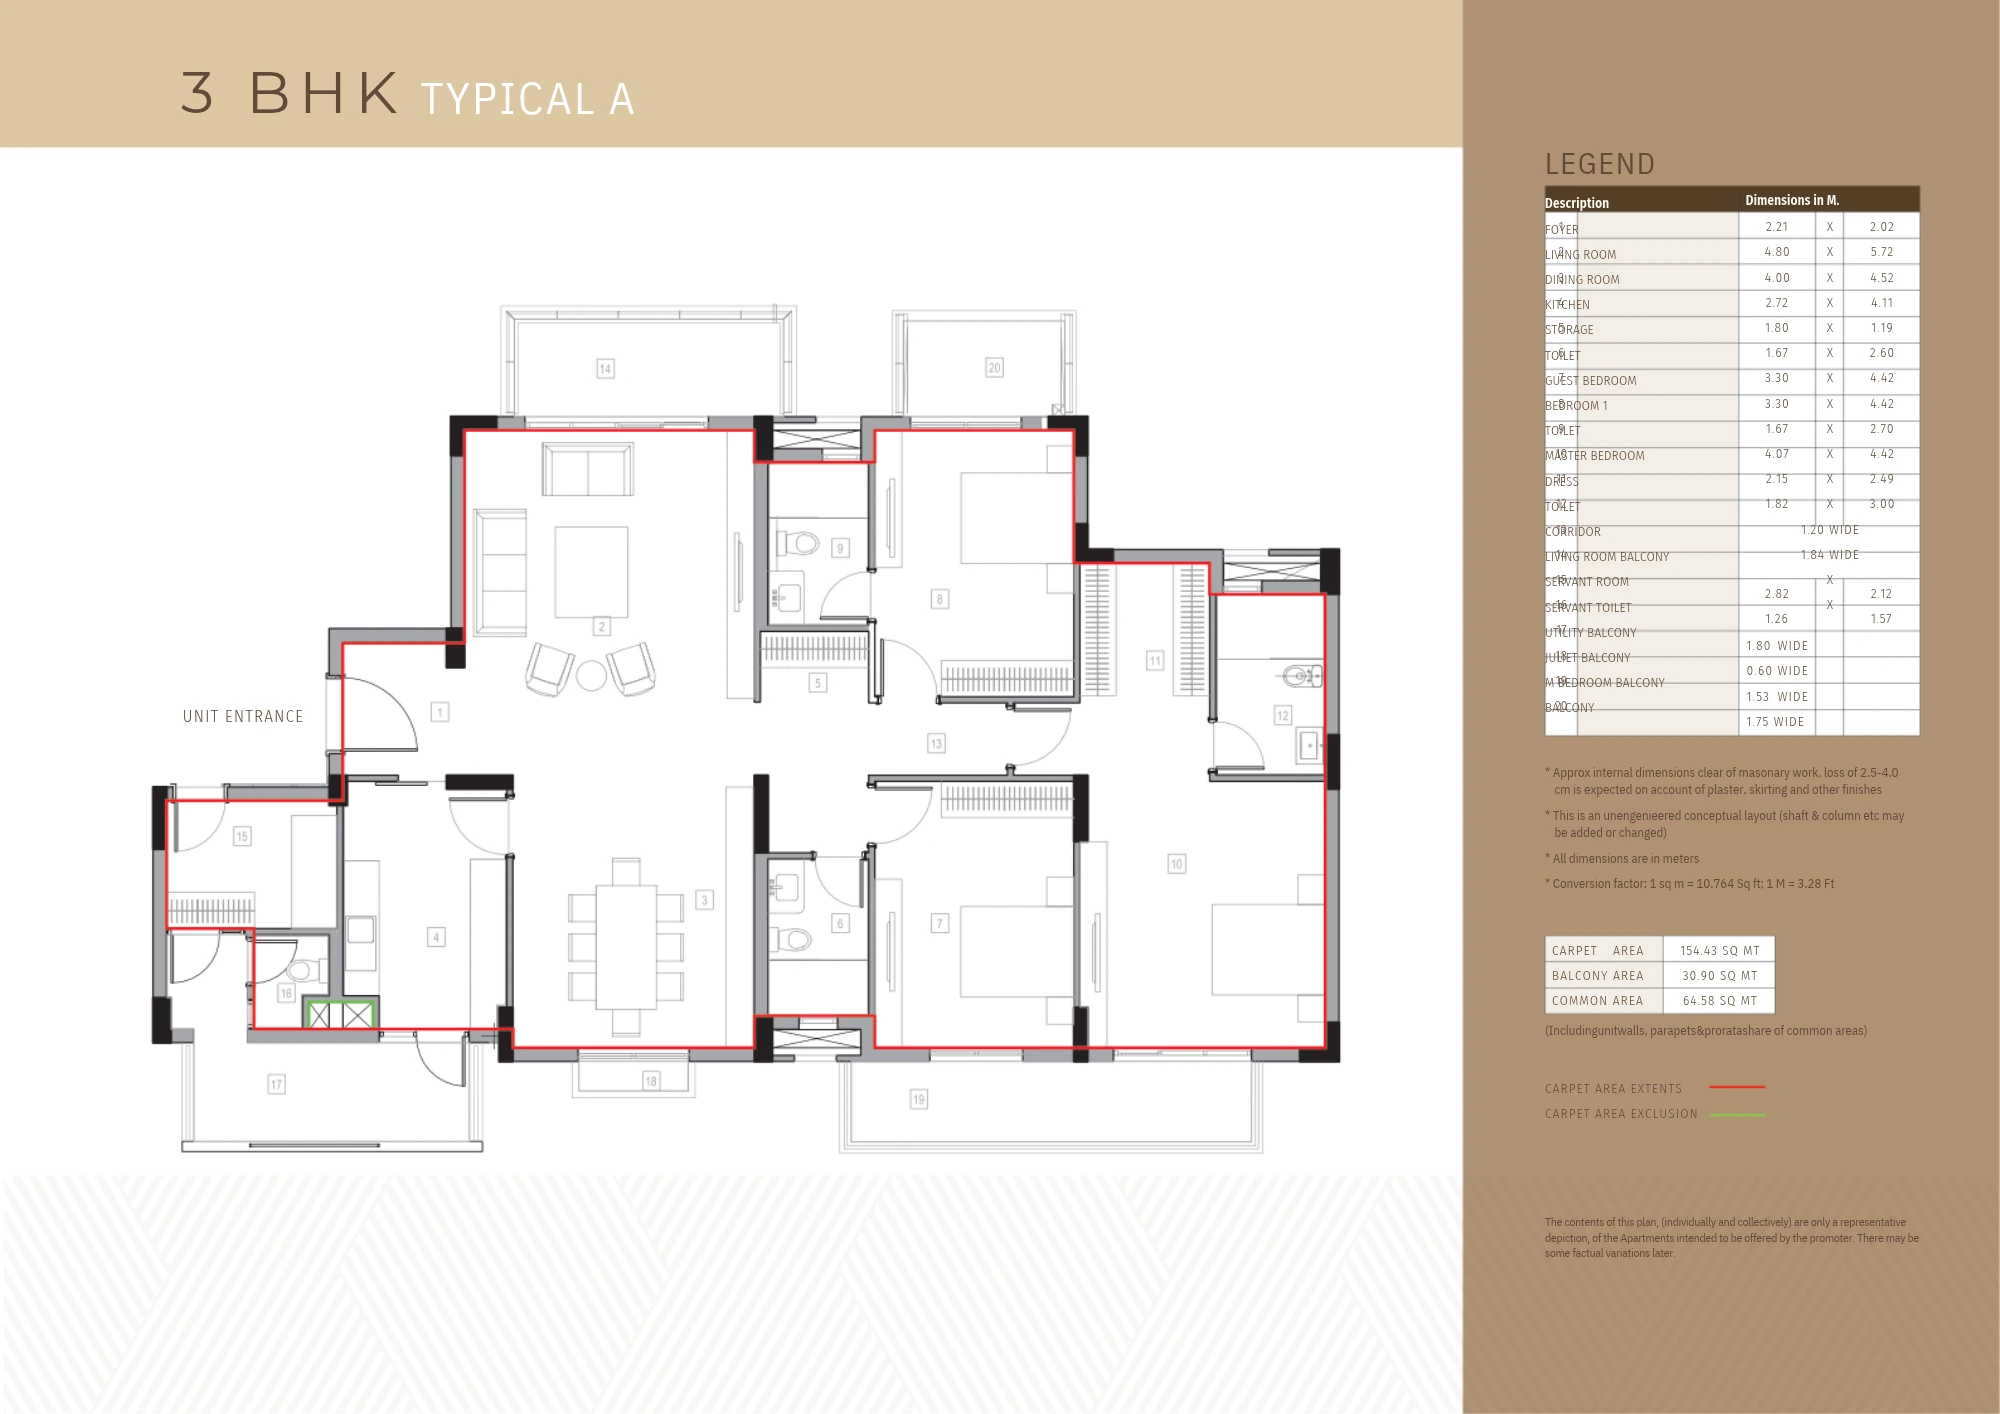
3BHK Typical A
Description:
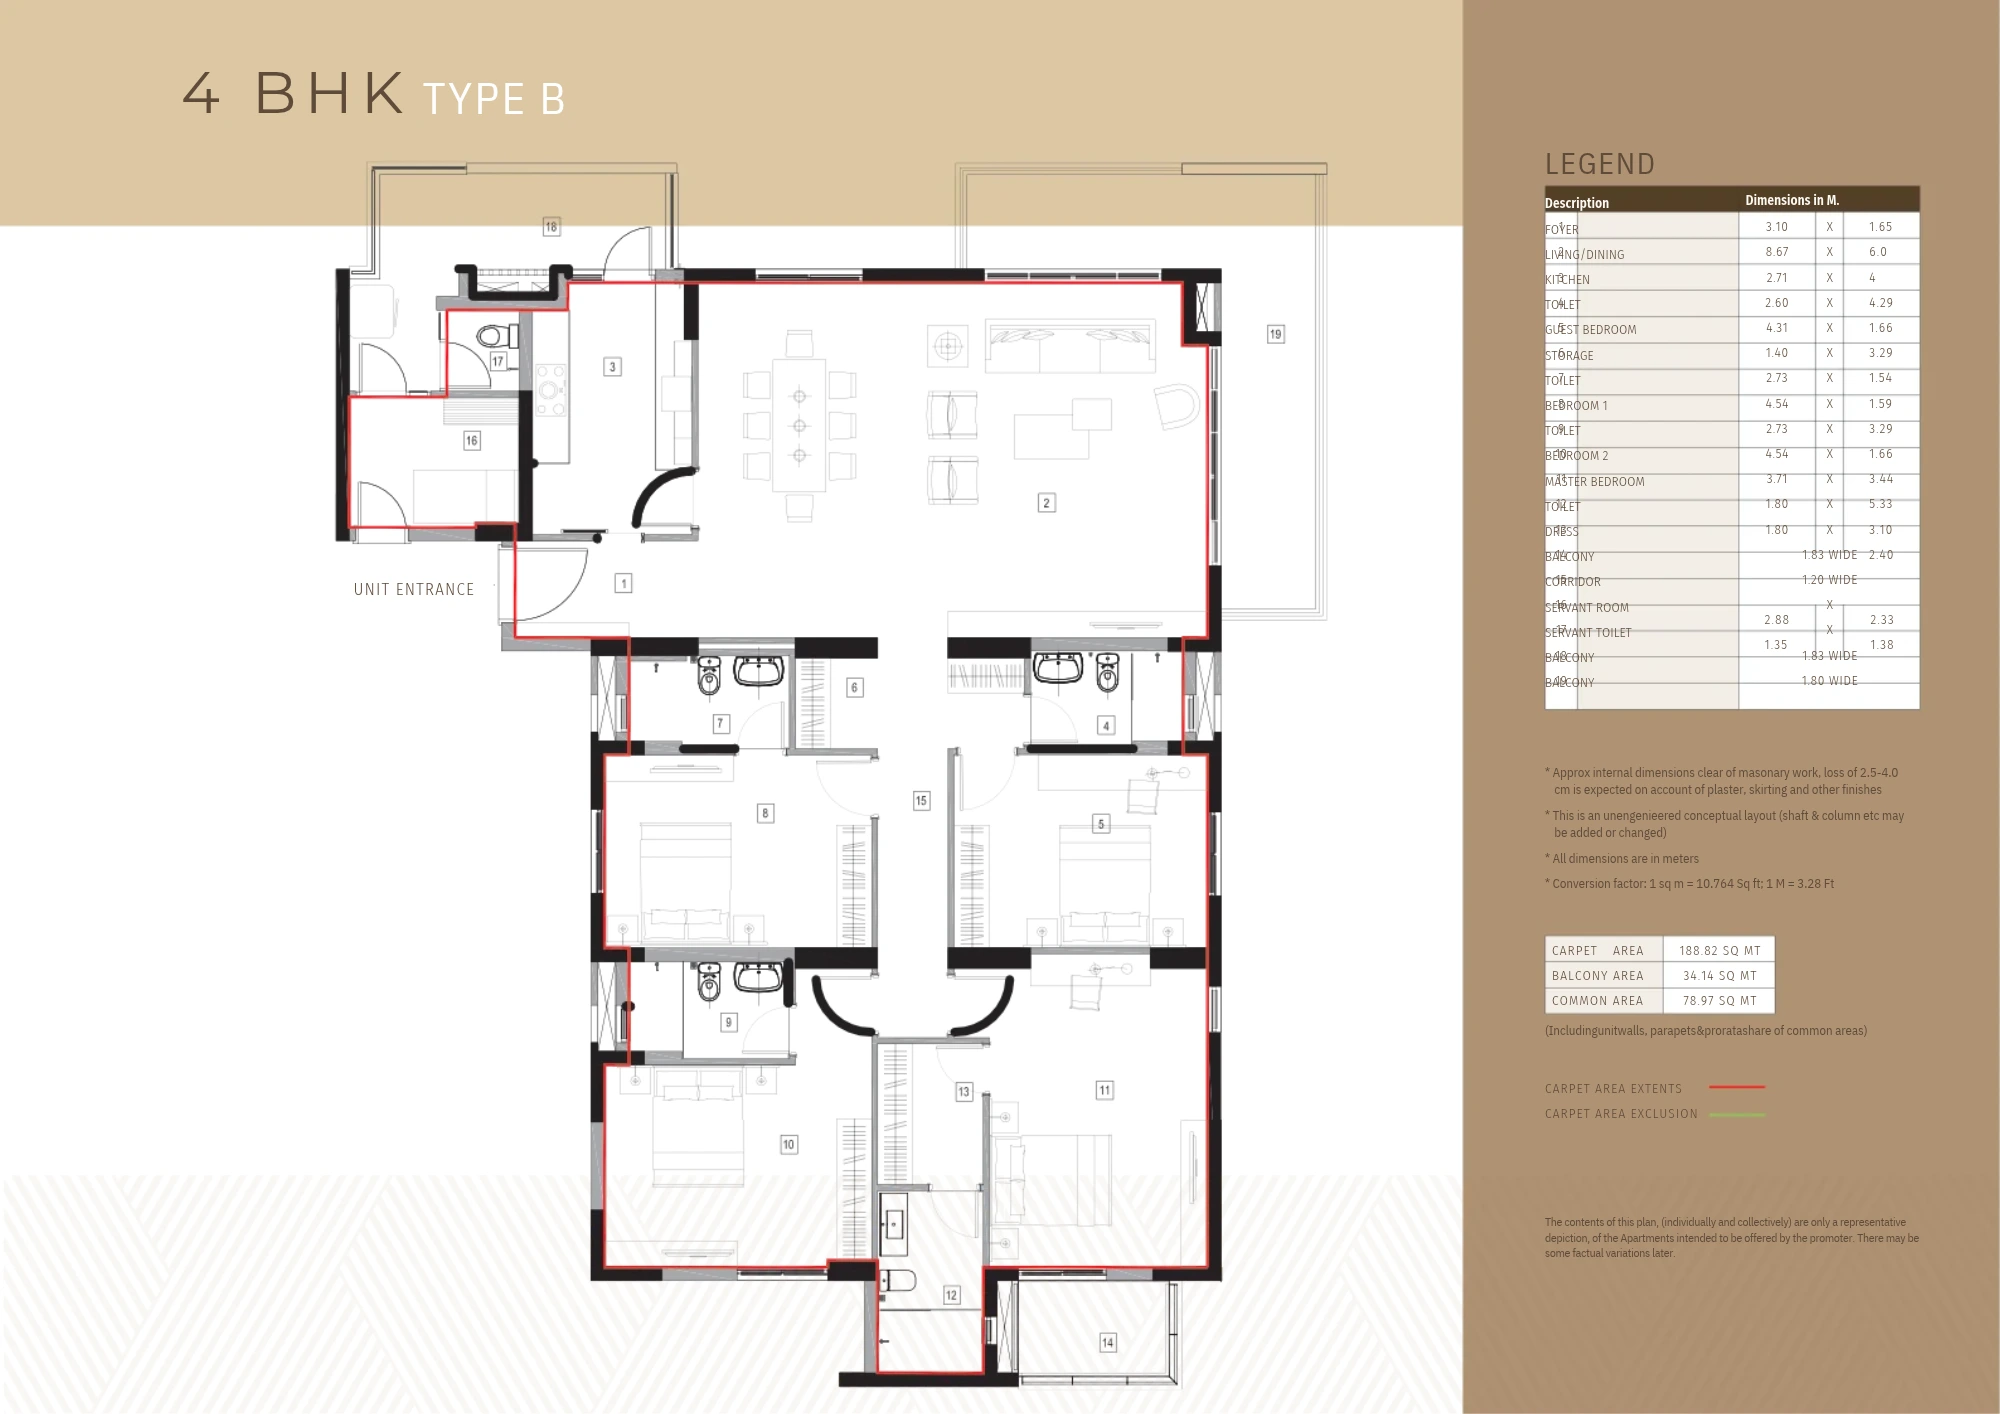
4bhk Type B
Description:
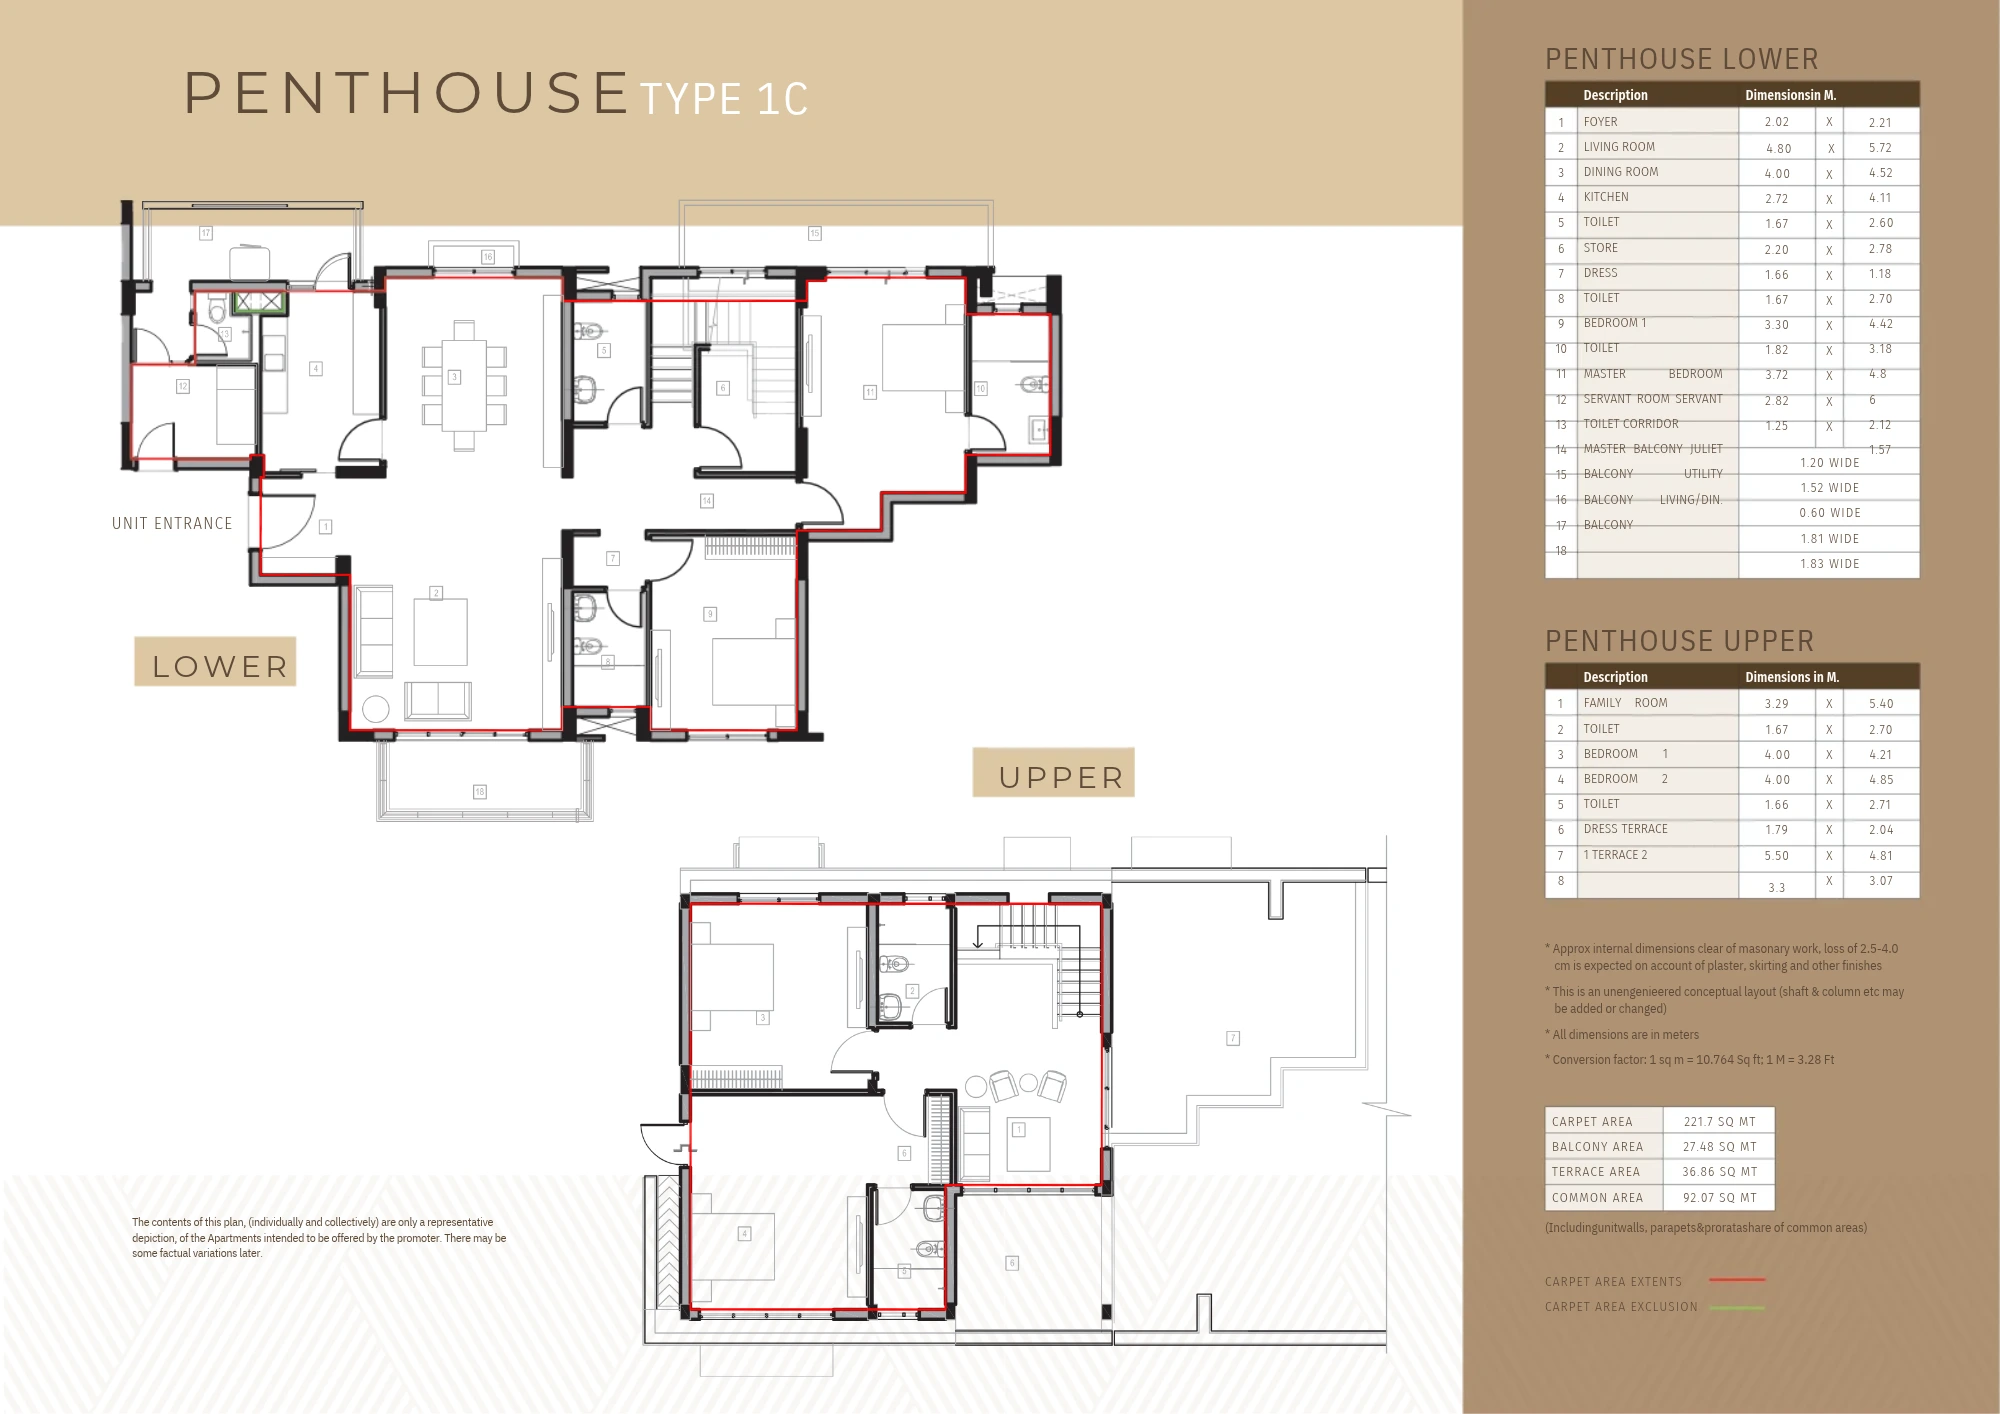
penthouse Type 1C
Description:
Video
Micro market report
No report available
Project Location
Additional Details
Home Loan EMI Calculator
Work out your monthly EMI, see how much of what you pay is interest, test the effect of prepayment, and plan your construction-linked payment schedule.
Your loan details
Add prepayment (optional)
Where your money goes, year by year
Home loan amortization schedule
Click a year to see its months| Year | Principal paid | Interest paid | Prepayment | Balance | Loan paid |
|---|
EMI = P × R × (1+R)N ÷ [(1+R)N − 1], where P is the loan, R the monthly rate (annual rate ÷ 12 ÷ 100) and N the tenure in months. Interest is calculated monthly on the reducing balance. Prepayments reduce your tenure; the EMI stays the same.
Plan your payments stage by stage
Enter the property price, then set how many years from purchase each payment falls due and what percentage you pay at that stage. The percentages must add up to 100%.
| Stage | Years from purchase | % paid | Amount |
|---|
Your payment timeline
| Stage | When | % paid | Amount | Cumulative paid | Balance left |
|---|
If you are taking a home loan, banks usually disburse it in tranches against these stages. Until the final disbursement you typically pay only interest on the amount drawn (pre-EMI); the full EMI starts after that. Stages are shown in order of time, whatever order you enter them in.
This calculator is a general planning tool. Actual EMI, rates, charges and eligibility depend on the lender and your profile, and results are only as accurate as the figures you enter.
FAQs
Where is Vatika Sovereign Next located in Gurgaon?
Vatika Sovereign Next is located in Sector 82A, Gurugram, Haryana, within the approximately 550-acre Vatika India Next township. The development is situated near NH-48, approximately 500 metres away according to the developer. It adjoins Vatika Town Square and provides access towards Manesar, New Gurgaon and other important city destinations.
What is the price of apartments in Vatika Sovereign Next?
Vatika Sovereign Next apartment prices depend on configuration, area, tower, floor, furnishing, physical condition and available inventory. A project marketing website advertises selected 3 BHK + servant-room residences starting from approximately ₹4.21 crore, but this is not a verified universal price. Buyers should contact Shray Projects for current quotations and complete purchase-cost details.
What configurations and apartment sizes are available in Vatika Sovereign Next?
Vatika Sovereign Next primarily offers 3 BHK and 4 BHK luxury apartments, including selected configurations with servant rooms. Property portals also advertise larger five-bedroom and penthouse layouts. Reported apartment sizes extend from approximately 2,600 to 5,195 sq. ft., depending on the layout. Buyers should verify approved carpet areas and current availability.
Is Vatika Sovereign Next RERA registered?
Yes. Sovereign Next Phase I was registered with Haryana RERA under number 280 of 2017, dated 9 October 2017, with Vatika Limited as the registered promoter. However, the original registration expired on 31 March 2021, and the current Haryana RERA project register lists it as lapsed. Buyers should verify the latest statutory and occupancy documentation.
Is Vatika Sovereign Next ready to move or under construction?
Vatika Sovereign Next Phase I is marketed as ready to move, with completed residential inventory advertised by project websites and property portals. However, buyers should not assume that every advertised tower or apartment has identical completion status. The applicable Occupation Certificate, handover records and physical readiness must be verified for the specific unit before purchase.
What is the total area of Vatika Sovereign Next?
Vatika Sovereign Next is advertised as a residential enclave spread across approximately 7.5 acres within the 550-acre Vatika India Next township. The original Haryana RERA Phase I certificate, however, covers approximately 34,519.201 sq. m., or 8.53 acres. Buyers should consult the latest approved phase and site plans when comparing project-area figures.
What amenities are available in Vatika Sovereign Next?
Vatika Sovereign Next advertises approximately 111,000 sq. ft. of clubhouse, recreational and amenity space, including swimming, gymnasium, wellness facilities, children’s play areas, sports and landscaped gardens. Security, parking, lifts and other residential services are also part of the development concept. Buyers should verify which facilities are operational and accessible to their selected residence.
What makes Vatika Sovereign Next different from other apartments in Sector 82A Gurgaon?
Vatika Sovereign Next combines spacious 3 BHK and 4 BHK residences with two apartments per floor in advertised layouts, landscaped surroundings and premium interior features. Its position within the established Vatika India Next township provides proximity to neighbourhood facilities and Vatika Town Square. Buyers should compare the actual apartment condition, legal status and total cost with other properties.
Is Vatika Sovereign Next suitable for families and long-term homebuyers?
Vatika Sovereign Next may appeal to families and homebuyers seeking larger apartments within an established residential township near NH-48. Its spacious layouts, recreational amenities and nearby retail facilities are relevant considerations. Buyers should also evaluate everyday connectivity, building condition, maintenance arrangements, ownership documentation and the current regulatory position before deciding.
How can I buy an apartment or schedule a site visit to Vatika Sovereign Next through Shray Projects?
You can contact Shray Projects to enquire about available 3 BHK, 4 BHK and selected larger residences in Vatika Sovereign Next, Sector 82A, Gurgaon. The advisory team can assist with updated resale prices, floor-plan comparisons, available inventory and site visits. Independent verification of ownership, occupancy and regulatory documentation is recommended before purchasing.
Testimonials


Get More Info
Similar Properties
- Apartment, Residential
- On Request
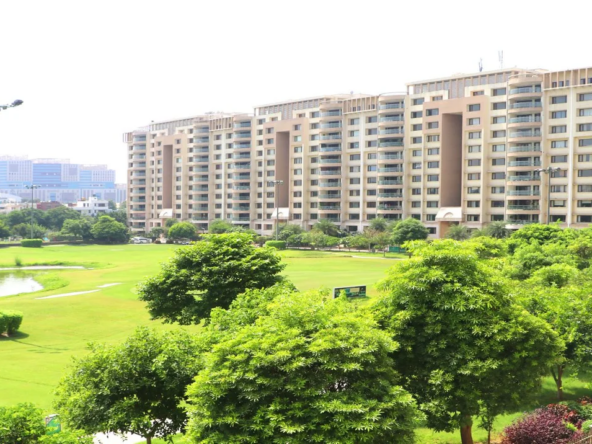
Ambience Caitriona
Ambience Island, DLF Phase 3, Sector 24, Gurugram, Haryana, India- Beds: 4 BHK and 5 BHK
- From 6,838.58 sq. ft.
Contact us
Please quote property reference
Shray projects - HZHZ80
- Apartment, Residential
- On Request
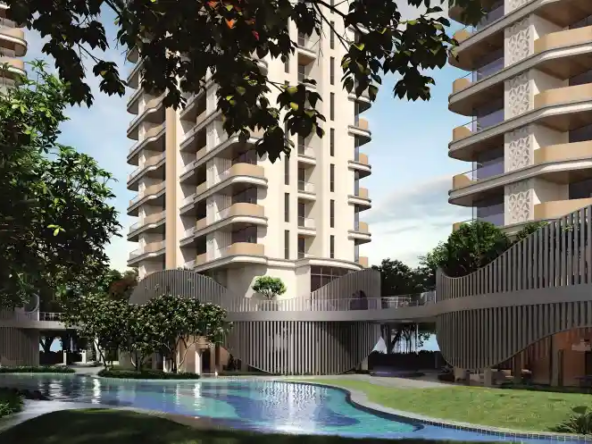
4S The Aurrum
59, Golf Course Extension Road, The Close South, Sector 59, Gurugram, Haryana, India- Beds: 3 BHK and 4 BHK, Including Selected Service-Room Layouts
- Approximately 2,407–3,562 sq. ft.
Contact us
Please quote property reference
Shray projects - HZHZ79
- Apartment, Residential
- On Request
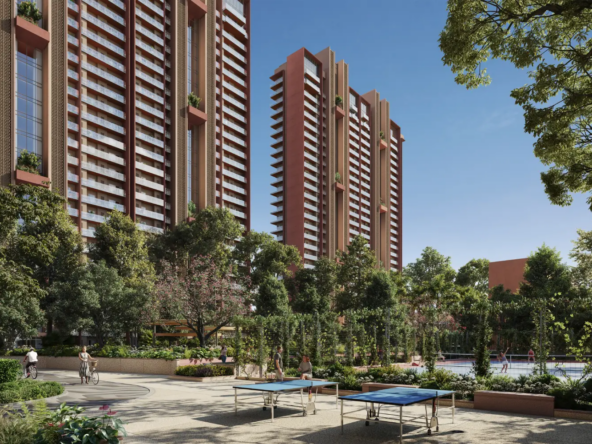
Eldeco Fairway Reserve
Sector 80, Gurugram, Haryana, India- Beds: 3 BHK and 4 BHK
- Approximately 8.34 Acres
Contact us
Please quote property reference
Shray projects - HZHZ78
- Apartment, Adani Realty, Residential
- On Request
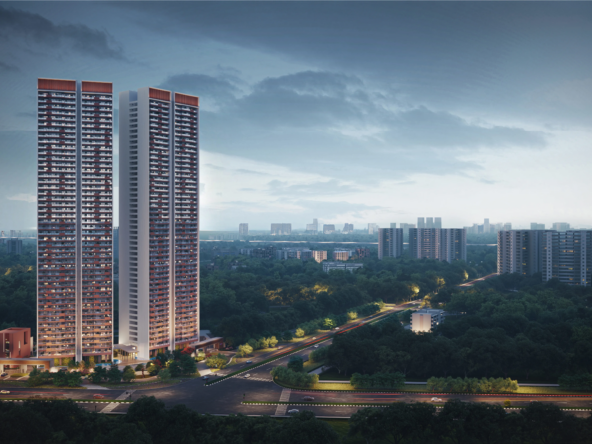
Adani The Marq
102a, Dwarka Expressway, Harsaru, Sector 102, Gurugram, Haryana, India- Beds: 3 BHK, 3 BHK + Study, 3 BHK + Study + Service Personnel Space and 4 BHK
- Approximately 2,375–3,295 sq. ft., Depending on Configuration
Contact us
Please quote property reference
Shray projects - HZHZ77
Interesting Reads