

Area

Bedrooms

Price

Floors

Address

Facing

Property Status

property types
RERA Information
Project Name: Samsara Vilasa
Developer Brands: Adani Realty and Brahma Group
Primary Location: Sector 63, Gurugram
Development Type: Low-Rise Independent Residential Floors
Original RERA Registration: 13 of 2019
Original Complete Registration Number: RC/REP/HARERA/GGM/318/50/2019/13
Original Registration Date: 26 March 2019
Original Registration Validity: Up to 30 September 2023, as Recorded in Haryana RERA Proceedings
Original Registration Developer Reference: Achaleshwar Infrastructure Private Limited, in Referenced Proceedings
Separate Registered Project: Samsara Vilasa and Samsara Arya
Joint Registration Number: GGM/647/379/2022/122
Complete Joint Registration Number: RC/REP/HARERA/GGM/647/379/2022/122
Joint Registration Date: 20 December 2022
Joint RERA Project ID: RERA-GRG-PROJ-985-2022
Joint Registered Promoter: Adani Brahma Synergy Private Limited
Joint Registered Location: Blocks M and J, Brahma City, Sectors 60 and 63, Gurugram
Joint Registered Area: Approximately 1.8256 Acres
Joint Registered FAR Area: 15,965.67 sq. m.
Number of Registered Plots: 21
Number of Registered Residential Floors: 84
Joint Project Category: Independent Residential Floors
Original Completion Date in Joint Certificate: 31 December 2026
Regulatory Authority: Haryana RERA, Gurugram
Buyer Verification: Exact Plot, Block, Project Registration, Approved Plans and Applicable OC

About Adani Brahma Samsara Vilasa
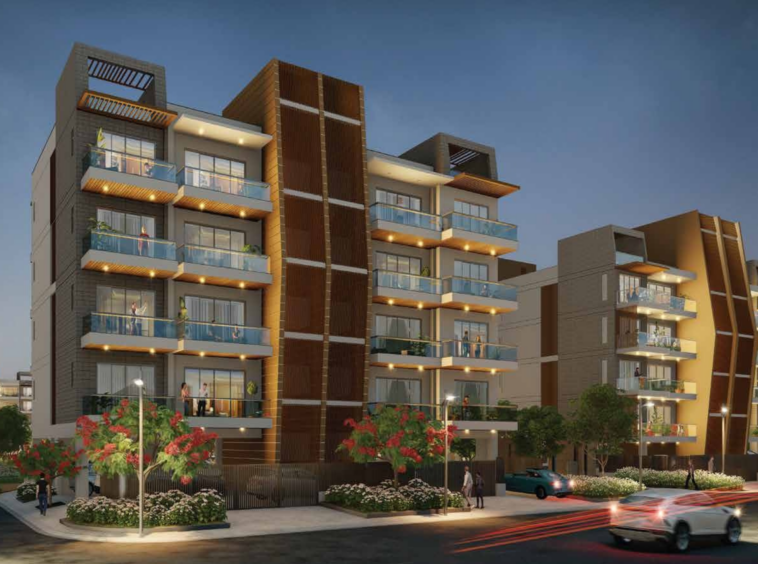
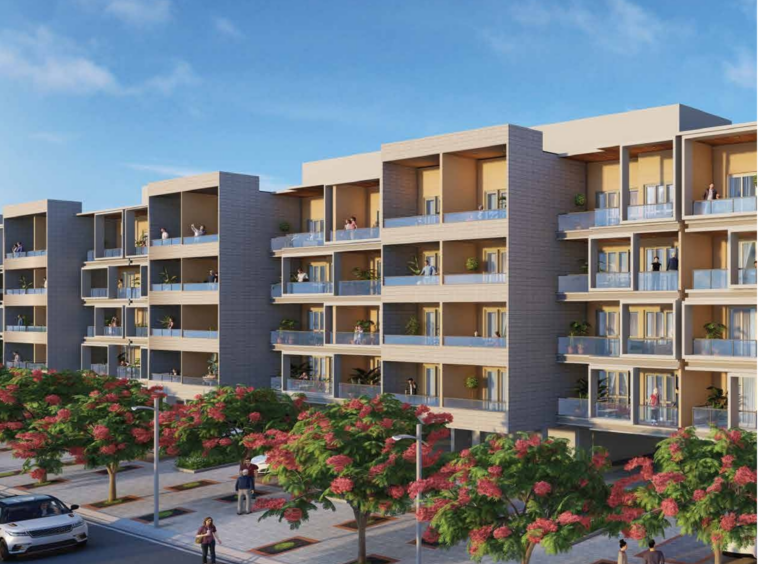
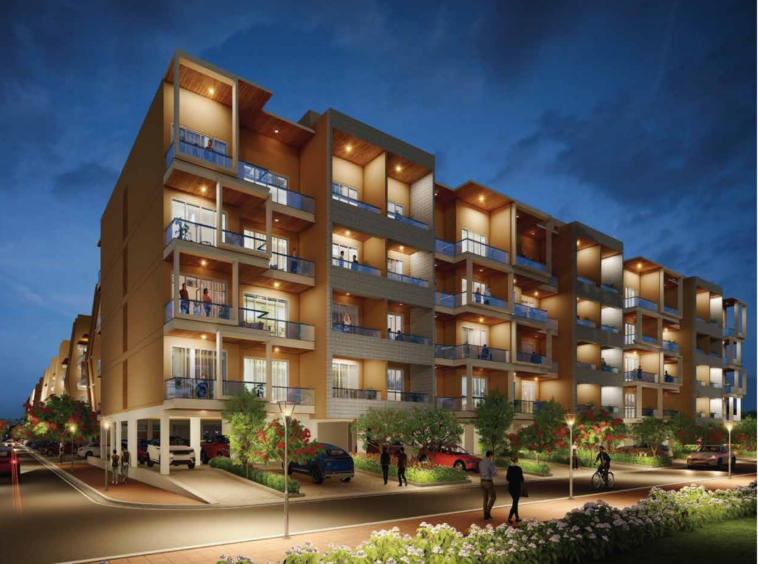
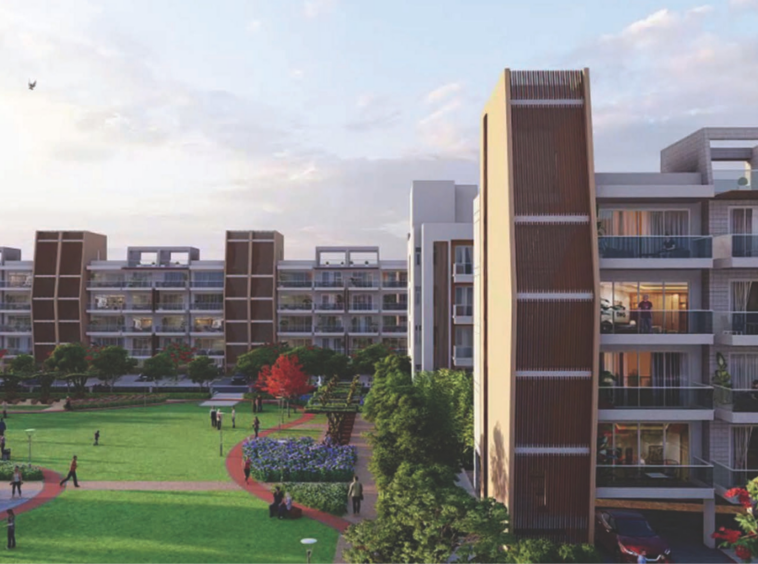
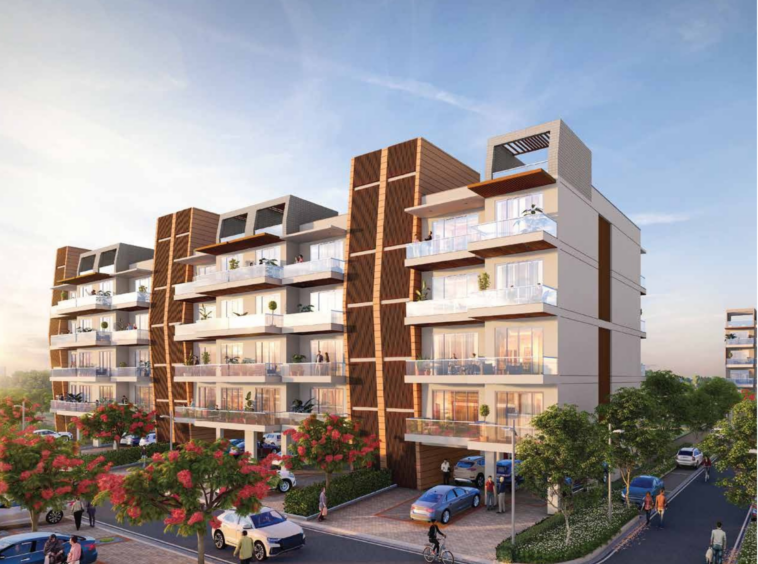
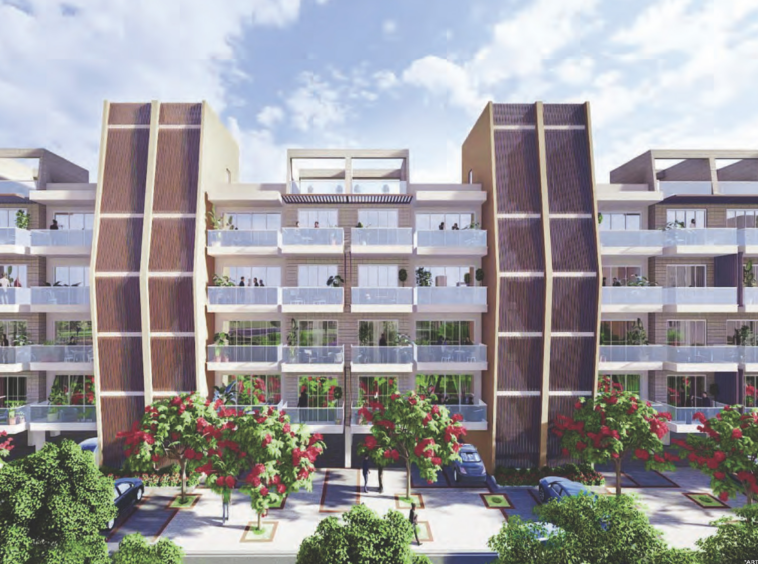
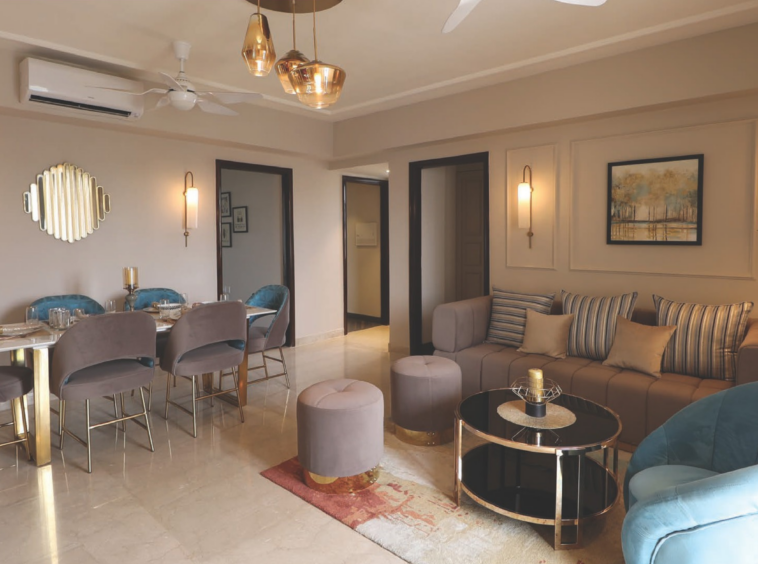
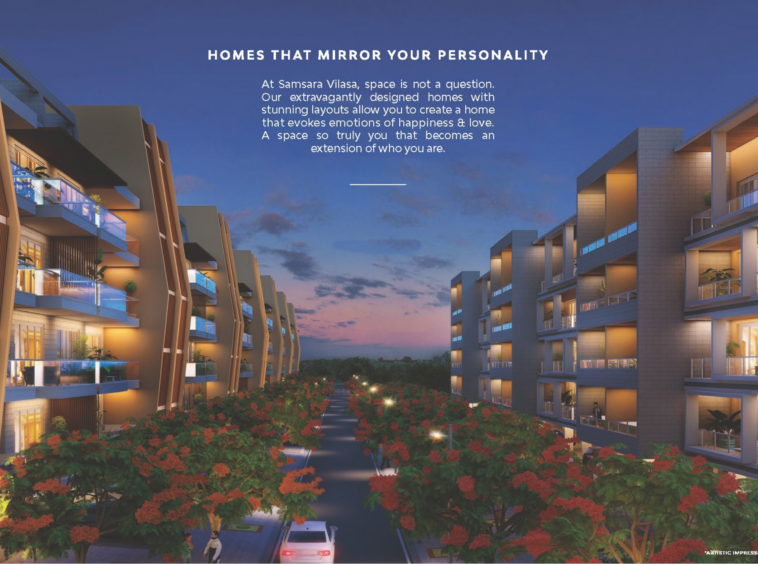
Adani Brahma Samsara Vilasa is a luxury low-rise residential development by Adani Realty and Brahma Group, situated in Sector 63, Gurugram, near Golf Course Extension Road. The project offers spacious 3 BHK and 4 BHK independent floors designed for homebuyers seeking residential privacy, practical family layouts and the convenience of a managed community. Unlike conventional high-rise apartments, Samsara Vilasa follows a low-rise development concept with one residence per floor in its advertised layouts. The project forms part of the wider Samsara residential environment associated with Brahma City, combining independent-floor living with landscaped green spaces and recreational facilities.
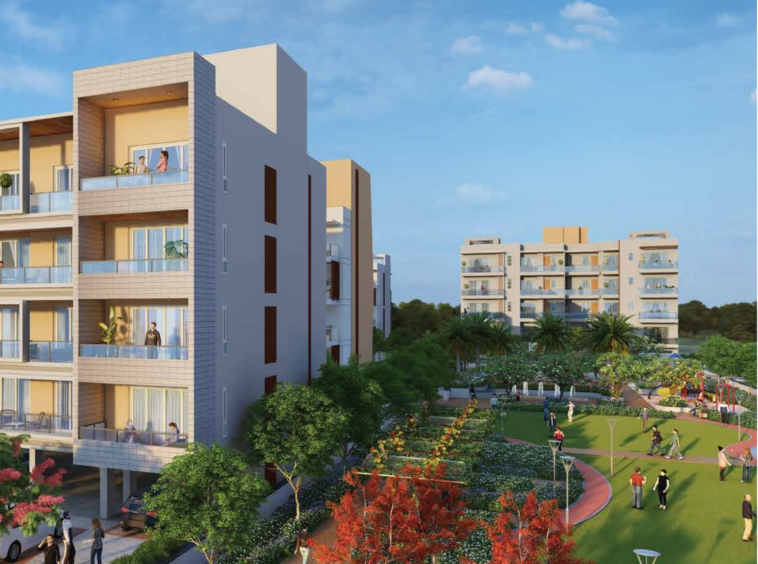
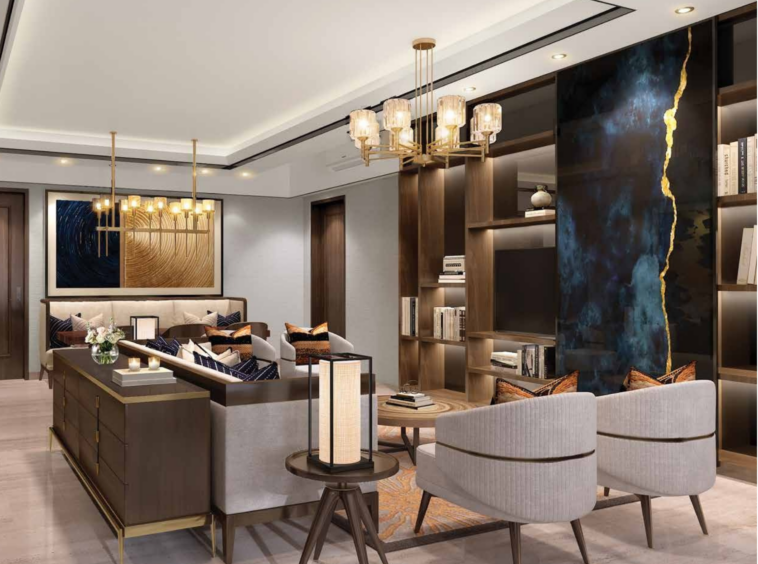
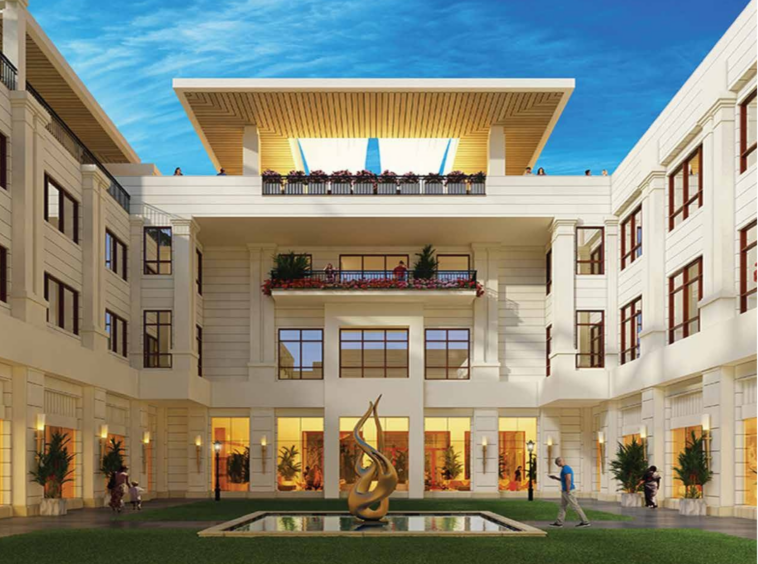
The development emphasises a balance between private residential accommodation and shared community amenities. The official project material highlights approximately 1.2 acres of central greens, children’s play areas, a half-basketball court, badminton facilities and jogging tracks. The Belvedere Club, advertised at over 100,000 sq. ft., is a major lifestyle attraction associated with the wider community. Residents may also benefit from convenient access to shopping, dining, fitness and leisure destinations in the surrounding Golf Course Extension Road corridor. Apartments feature separate living and dining areas, multiple bedrooms, balconies and dedicated parking, with the actual specifications varying by configuration and plot.
Located in Sector 63, Adani Brahma Samsara Vilasa is accessible through Golf Course Extension Road and connecting roads towards Sohna Road, Golf Course Road and other important destinations across Gurgaon. Schools, hospitals, shopping centres and corporate workplaces are available within the wider residential and commercial micro-market. Adani Realty’s current official website categorises the original Samsara Vilasa project as sold out, while related projects such as Samsara Vilasa 2.0 are marketed separately. Buyers considering resale homes or available independent floors should confirm the exact project, applicable RERA registration, construction or occupation status, approved floor plan, ownership documents and current price before making a purchase decision.
Project Overview
| Project Specifications | Details |
| Project Name | Adani Brahma Samsara Vilasa |
| Developer Brands | Adani Realty and Brahma Group |
| Location | Sector 63, Gurugram |
| Micro-Market | Golf Course Extension Road |
| Wider Development | Brahma City |
| Property Category | Luxury Residential |
| Development Type | Low-Rise Independent Floors |
| Apartment Configurations | 3 BHK and 4 BHK |
| Existing Advertised Size Range | Approximately 1,600–2,300 sq. ft. |
| Published 3 BHK RERA Carpet Areas | 97.27, 101.64, 113.81 and 117.15 sq. m. |
| Published 4 BHK RERA Carpet Area | 167.13 sq. m. |
| Floor Planning | One Independent Residence Per Floor in Advertised Layouts |
| Residential Privacy | Low-Density Building Arrangement |
| Living Spaces | Separate Family Living and Dining Areas |
| Kitchen | Contemporary Kitchen Provisions |
| Balconies | Private Outdoor Spaces in Applicable Floor Plans |
| Parking | Dedicated Residential Parking |
| Green Space | Approximately 1.2 Acres of Central Greens |
| Children’s Recreation | Dedicated Kids’ Play Zone |
| Outdoor Sports | Half-Basketball and Badminton Courts |
| Fitness and Walking | Jogging Track |
| Lifestyle Club | The Belvedere Club |
| Advertised Clubhouse Area | Over 100,000 sq. ft. |
| Retail and Dining | Accessible in the Surrounding Golf Course Extension Road Area |
| Security | Managed Gated Residential Environment |
| Original Project Status | Sold Out, as Identified by Developer |
| Resale Availability | Subject to Individual Listings |
| Separate Development Status | Samsara Vilasa 2.0 Marketed as Under Construction |
| Current Price | On Request |
| Original RERA Reference | 13 of 2019 |
| Separate Joint Registration | GGM/647/379/2022/122 |
| Joint Registration Completion | 31 December 2026 |
| Connectivity | Golf Course Extension Road, Sohna Road and SPR |
Independent Floors
Adani Brahma Samsara Vilasa offers three- and four-bedroom luxury floors designed to provide greater separation between households and a living experience closer to an independent residence than a conventional high-rise apartment.
- 3 BHK Independent Floors – 1,047 sq. ft. RERA Carpet Area: One of the official published layouts offers three bedrooms, a living area, kitchen and other residential spaces arranged across a single floor.
- 3 BHK Independent Floors – 1,094 sq. ft. RERA Carpet Area: An alternative three-bedroom layout featuring a different room arrangement and usable carpet area.
- 3 BHK Independent Floors – 1,225 sq. ft. RERA Carpet Area: A larger official published configuration offering additional interior space for family accommodation.
- 3 BHK Independent Floors – 1,261 sq. ft. RERA Carpet Area: One of the larger advertised three-bedroom carpet-area layouts in the original Samsara Vilasa project.
- 4 BHK Independent Floors – 1,799 sq. ft. RERA Carpet Area: A published four-bedroom configuration designed for households requiring additional private rooms and more spacious accommodation.
- Low-Rise Residential Layouts: The development emphasises independent-floor living, with one residence on each floor in advertised arrangements.
- Balcony-Oriented Homes: Selected floor plans incorporate balconies and other outdoor spaces depending on the plot, floor and configuration.
- Resale Independent Floors: The original project is marked sold out by the developer, so available purchasing opportunities may involve resale transactions.
- Related Newer Floor Inventory: Homes marketed as Samsara Vilasa 2.0 should be assessed separately according to their own approved plans, registered plots and construction status.
Important size clarification: Adani Realty publishes actual RERA carpet-area measurements for individual three- and four-bedroom layouts. The larger 1,600–2,300 sq. ft. sizes found in existing listings are marketing-area references. Buyers should verify the exact area definition before comparing prices.
Unit Highlights
- Independent-Floor Residential Design: Samsara Vilasa offers a low-rise residential concept that provides more separation between households than many conventional multi-apartment floors.
- Choice of 3 BHK and 4 BHK Homes: Different layouts accommodate families seeking multiple bedrooms, private living spaces and practical accommodation.
- Officially Published Carpet Areas: Adani Realty provides carpet-area measurements for several typical three- and four-bedroom floor plans, helping buyers compare usable space.
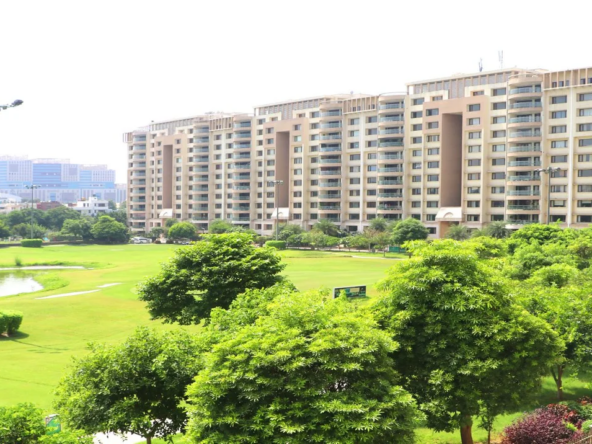
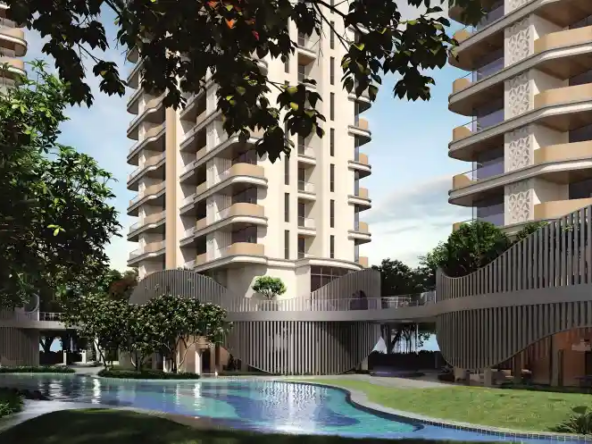
- Low-Density Residential Environment: The project is designed around low-rise buildings and landscaped community spaces rather than high-rise towers.
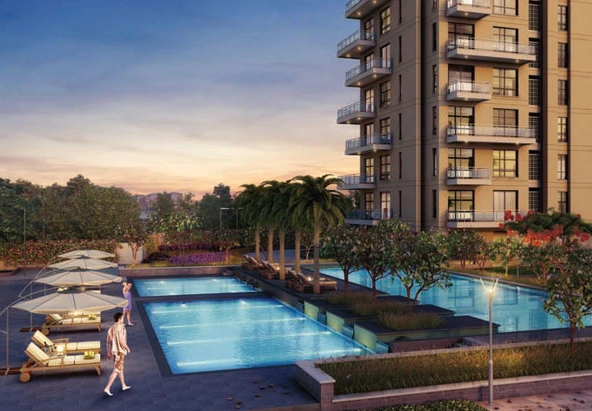
- Central Landscaped Greens: Approximately 1.2 acres of central landscaped space provide outdoor recreation and visual greenery within the wider project environment.
- Dedicated Parking: The developer identifies reserved parking arrangements for individual residences, subject to exact allotment documents.
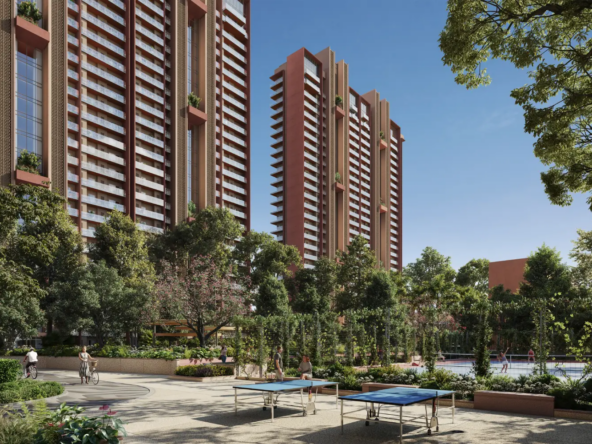
- Sports and Recreation Facilities: Children’s play areas, badminton, basketball and jogging facilities support everyday outdoor activities.
- Access to The Belvedere Club: The wider community features a premium lifestyle clubhouse, with membership and usage arrangements requiring separate confirmation.
Amenities
Adani Brahma Samsara Vilasa combines private residential accommodation with outdoor recreational amenities and access to wider community facilities.
- The Belvedere Club: Premium recreational and lifestyle clubhouse associated with the Samsara community.
- Central Landscaped Greens: Approximately 1.2 acres of green outdoor space.
- Children’s Play Area: Dedicated space for younger residents to enjoy outdoor recreation.
- Half-Basketball Court: Outdoor court designed for recreational basketball.
- Badminton Court: Dedicated sports facility for badminton.
- Jogging Track: Walking and running space for residents.
- Landscaped Walkways: Pedestrian routes within the residential environment.
- Residential Green Areas: Tree planting and outdoor relaxation spaces.
- Dedicated Residential Parking: Parking provisions for individual independent floors.
- Gated Residential Access: Managed access within the community.
- Security Infrastructure: Security arrangements serving the residential development.
- Private Balconies: Outdoor space in applicable individual floor layouts.
- Low-Rise Community Planning: Residential design with fewer households sharing each building.
- Nearby Daily-Needs Retail: Access to shops and convenience services within the surrounding locality.
- Nearby Dining and Shopping: Restaurants, cafés and shopping destinations along connected residential roads.
- Club-Based Lifestyle Facilities: Additional recreation and wellness services, subject to club membership and operating arrangements.
Clubhouse clarification: The Belvedere Club is advertised at over 100,000 sq. ft. However, purchasing an independent floor should not be assumed to include complimentary access to every club facility. Buyers should confirm membership eligibility, charges and usage arrangements.
Location Advantages
- Sector 63 Location: Adani Brahma Samsara Vilasa is located in Sector 63, within a premium residential corridor of Gurgaon.
- Golf Course Extension Road Accessibility: The location provides road connectivity towards residential communities, commercial centres and major connecting roads.
- Golf Course Road Connection: Residents can access Golf Course Road through connecting routes, supporting travel towards established business and retail areas.
- Sohna Road Accessibility: The wider road network connects the neighbourhood towards Sohna Road and its commercial developments.
- Southern Peripheral Road Connectivity: SPR is accessible through adjoining corridors, providing additional routes towards other areas of Gurgaon.
- Nearby Educational Institutions: Schools across Sectors 50, 57, 62 and adjoining areas serve the wider residential neighbourhood.
- Healthcare Facilities: Hospitals such as Artemis and other major Gurugram healthcare facilities are accessible through the road network.
- Retail and Lifestyle Destinations: Shopping centres, cafés, restaurants and neighbourhood markets along Golf Course Extension Road support everyday residential convenience.
Why Choose Adani Brahma Samsara Vilasa?
Luxury Independent Floors in Sector 63 Gurgaon
Adani Brahma Samsara Vilasa offers spacious three- and four-bedroom independent floors in Sector 63, close to Golf Course Extension Road. The development is suited to buyers who prefer fewer neighbours on each building floor and a more private residential arrangement. The wider locality provides access to established schools, hospitals, retail destinations and office corridors.
Low-Rise Living with Greater Residential Privacy
Unlike high-rise apartment towers with multiple residences sharing corridors, Samsara Vilasa follows a low-rise development concept with one residence per floor in advertised layouts. This arrangement can appeal to families seeking greater separation between homes, independent-floor planning and convenient access to private living spaces.
Spacious 3 BHK and 4 BHK Floor Plans
The project provides several three-bedroom configurations and larger four-bedroom residences. Adani Realty publishes RERA carpet-area measurements for typical unit plans, allowing buyers to compare usable space more accurately. Buyers should select a layout according to family size, room proportions, balcony placement, parking and the total cost of ownership.
Landscaped Central Greens and Outdoor Recreation
Samsara Vilasa is associated with approximately 1.2 acres of landscaped central greens, outdoor play areas, badminton, basketball and jogging facilities. These amenities contribute to an environment where residents can spend time outdoors without depending entirely on facilities outside the community. Access and current operating conditions should be verified during a visit.
Access to The Belvedere Club
The Belvedere Club is a major lifestyle feature associated with the Samsara residential development. Advertised at more than 100,000 sq. ft., the club is positioned as a destination for leisure and social activities. Buyers should verify whether membership is included, optional or separately charged and which specific facilities are available to their selected residence.
Developed Through the Adani Realty and Brahma Group Collaboration
Adani Brahma Samsara Vilasa is associated with the collaboration between Adani Realty and Brahma Group. The development forms part of a wider residential environment containing multiple projects and phases. This makes project-specific verification especially important: buyers should confirm whether a property belongs to the original Vilasa development, Samsara Vilasa 2.0 or another similarly named Samsara offering.

Key Highlights

Master Plan
Description:

3 BHK
Description:

4 BHK
Description: