
Introduction
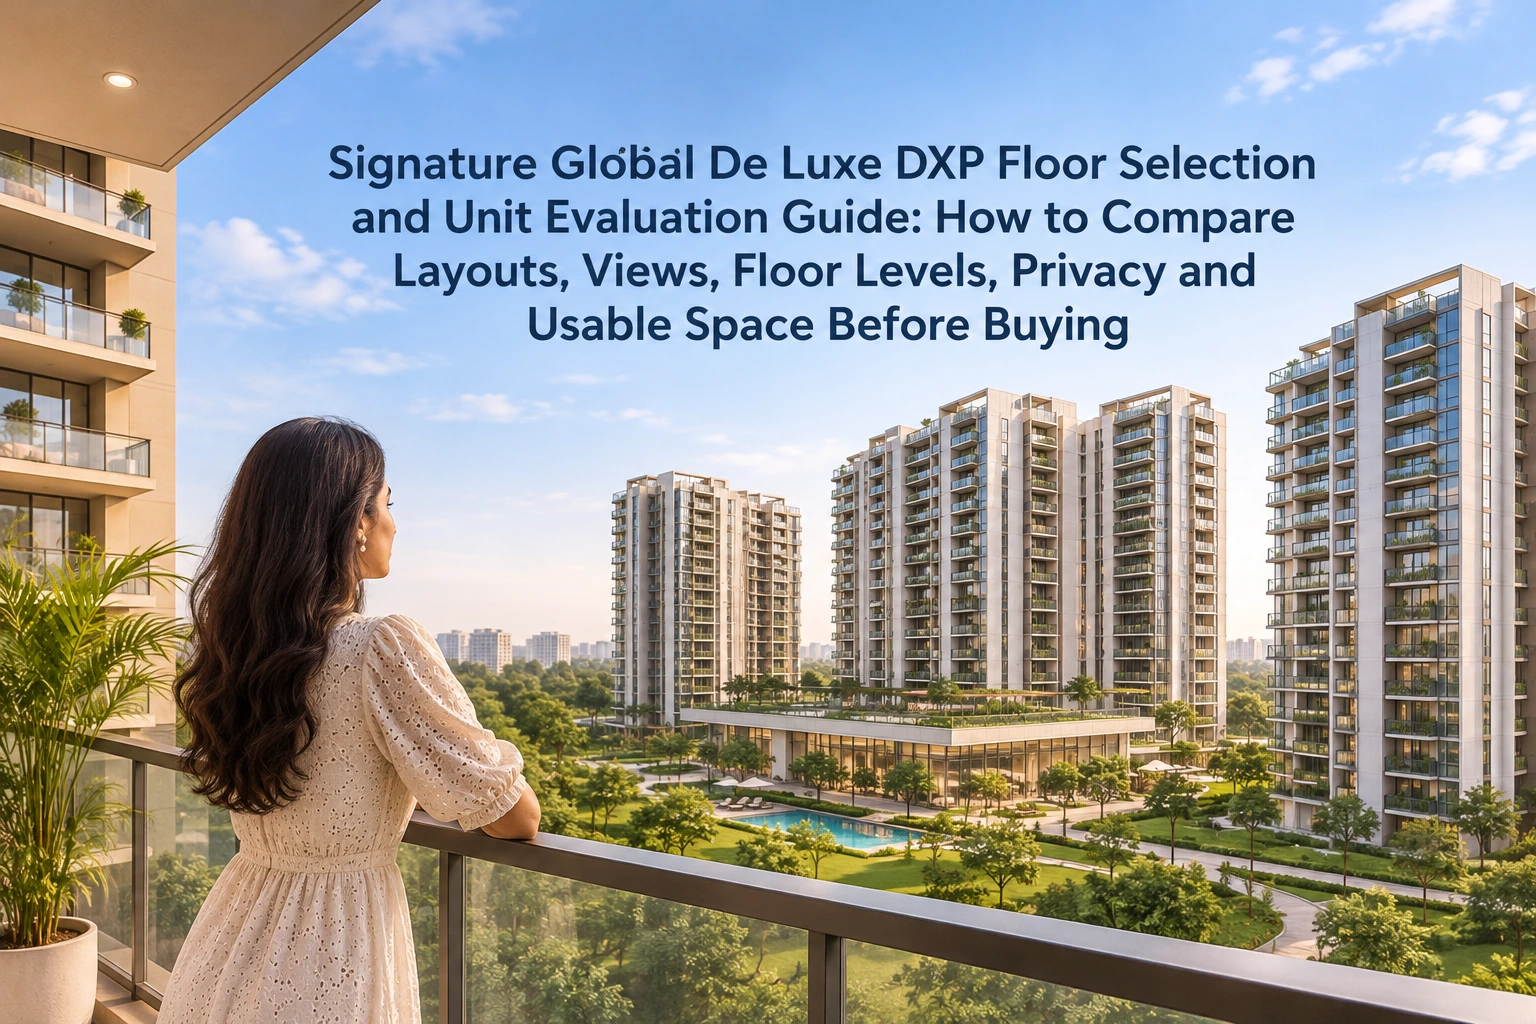
Signature Global De Luxe DXP is a luxury residential property by Signature Global. Signature Global De Luxe DXP is situated in Dwarka Motorway, Sector 37D, Gurgaon. Double podium design, modern architecture, large unit layouts and eight high-rise residential buildings are part of the project. These attributes provide buyers with several factors with which to compare different flats.
But finding the appropriate home is more than selecting a configuration or floor you like. Buyers should take into account floor plans, functional area, tower location, balcony views, natural light and seclusion in the home. This guide gives a realistic framework to compare these elements and choose a flat that fits the household's requirements and everyday comfort.
How to Compare Apartment Configurations, Floor Plans and Usable Space in Signature Global De Luxe DXP
Compare 3 BHK, 3.5 BHK and 4.5 BHK Apartment Layouts
Signature Global De Luxe DXP have 3 BHK, 3.5 BHK and 4.5 BHK configurations and luxury penthouses in its advertisement. Buyers should check the authorised floor plans to see the real differences between these options. A 3 BHK would be good for a family that needs three bedrooms and common living areas. The 3.5 BHK plan features an additional guest lounge that can be used for visiting or occasional work. A 4.5 BHK may provide greater flexibility with larger families, but it all comes down to the size of the rooms and bathrooms and family needs.
Don’t only decide on the amount of rooms. Compare bedroom sizes, living and dining measurements, kitchen layouts, utility spaces and balcony access. Think about how the extra space in larger setups may be used over the years when family members need different work or study spaces. Buyers looking at penthouses should study their individual designs separately as the layout and features may be different from ordinary apartments. Choose a layout that takes into account the present size of the house, plus any anticipated changes in the family and tasks for upkeep. A bigger flat is only of use if the extra space is put to some purpose.
Understand Carpet Area, Super Area and Actual Usable Space
Before you compare the rates of apartments, know the difference between the carpet area as per RERA and the super built-up or salable area mentioned in the marketing literature. Carpet area is the usable floor area in the flat as per RERA definition. Saleable areas could contain a proportionate share of communal areas.
Look at the size of the bedrooms, living and dining rooms, kitchen, service facilities and hallways. See also the treatment of balconies, decks, internal barriers and shared spaces in the area statement. Don't just believe the advertised size of the flat. Check the official area details and approved plans.
For example, two flats may be listed at 2,500 sq ft yet one apartment may have bigger corridors and less practical room space. The alternative could give more practical living and storage space in a comparable overall size. This difference can impact furniture placement, movement and comfort on a day-to-day basis. Ask for the RERA carpet area and the full area statement for the unit in question. Look at the useful dimensions against the total price to gauge the value. A bigger headline size does not necessarily equate to a more usable area for the home or a higher overall efficiency of layout.
Evaluate Room Planning, Balconies and Everyday Functionality
A smartly planned flat should provide a reasonable separation of guest space from private family areas. Verify the positioning of bedrooms, the layout of en-suite bathrooms and the distance of bedrooms to the main living space. Verify that the kitchen is easily accessible to the dining area and that the utility area is spacious enough for everyday home chores. The guest lounge in the 3.5 BHK concept might provide some further flexibility, but do check the puja and utility provisions against the real floor design. Also consider natural light, ventilation and interior circulation before choosing whether the layout suits your lifestyle.
Signature Global De Luxe DXP has large balconies and extra living space, but the actual benefit of these features relies on their size, the direction they face and how easy they are to use. Check the depth of the balcony, useful floor space, privacy from other apartments and whether doors provide quick access from the living or sleeping spaces. For example, buyers interested in penthouses should confirm the presence of private terraces, double-height living areas, etc. individually. These are not to be taken as standard flat items. Always examine the real arrangement of the individual unit with the approved drawing before you select.
How to Choose the Right Floor, Tower, Views and Privacy Before Buying
Lower Floors vs Higher Floors: Which Is Better for Buyers?
When selecting a level in a high-rise complex like Signature Global De Luxe DXP, consider your daily convenience, privacy needs and budget. Apartments on lower floors may have easier access, shorter lifts and a better link to landscaped podium spaces. But kids may also gain from the extra activity, movement and exposure of such communal spaces. Mid-floor houses could be a compromise between accessibility and height but their views and sunshine will depend on the position of the tower and the buildings next door. Higher floors may have better views and more separation from podium activities but tenants are more dependent on lifts.
Units on higher floors can potentially be exposed to harsher winds and more direct sunlight depending on direction and nearby structures. While some customers may pay a premium for elevation, this should not be expected to apply equally to all floors or skyscrapers. Compare the actual price difference between shortlisted units and see if the view, privacy or other practical benefits justify the extra cost. Buyers with mobility issues, young children or elderly family members may prefer better access. Not every floor level will be suited for every home or budget.
Tower Position, Orientation, Views and Residential Privacy
Signature Global De Luxe DXP is a residential project of 8 towers with 4 units in each core, with a height of between 25 and 40 floors. Buyers should refer to the master plan alongside individual floor drawings to understand the location of the towers, the orientation of the apartments and distances between surrounding buildings. Find out if the unit is facing an interior landscaped space, podium, road or another residential tower. The double-podium design also makes it key to comprehend the relationship between parking levels, recreational space and residential structures. Close to amenities: this might be helpful but can also mean more movement or activity surrounding some flats.
Orientation affects sunshine, indoor temperature and balcony comfort. Check how much morning or afternoon sun the rooms get. Ask whether any nearby towers shadow or impede the view. Ascertain whether the balconies are overlooked by adjoining apartments and nearby buildings and the distance of the unit from lift lobbies and shared utilities. A property on the road might give a different kind of noise experience from a residence facing inwards. Don’t think that higher level apartments will all offer better privacy or open vistas. Ask to visit the actual flat or a similar floor plan and confirm actual sightlines, not just sales photos.
Practical Unit Evaluation Checklist Before Finalising an Apartment
Compare at least two or three available units with the same criteria while picking a flat. For layout, verify that the design fits your home, if the bedroom and living room measurements are practical and if the storage, utility and balcony areas are suitable for everyday use. When choosing a floor and tower, consider lift access, distance from common areas, orientation of the apartment and potential for adjoining buildings to infringe on privacy. Also verify whether the unit overlooks landscape, podium or exterior road. Take notes of these observations for each of the nominated apartments so that it is easy to compare the differences.
Next, look at the apartment's orientation and nearby structures to assess natural light, ventilation and possible heat exposure. Are there any future development plans that could alter the current view? Quoted price, any floor-related premium, RERA carpet area, parking allotment and specifications included in the sale agreement. Make sure you get in writing the advertised fixtures and finishes (not just verbal assurance). Think about lift access and proximity to shared areas with your family's everyday routine. A simple assessment of layout, location, comfort and total pricing can assist in deciding on the most suitable unit without letting one enticing element dominate the final decision.
Conclusion
To choose the right flat in Signature Global De Luxe DXP, consider floor plans, usable area, tower position, floor levels, natural light, views and privacy. Finding the appropriate flat means finding one that satisfies the demands of your household, matches your lifestyle preferences, falls within your financial means, and fits your long-term residential plans. Shray Projects can assist homeowners in comparing the various apartments in Signature Global De Luxe DXP, Sector 37D, Gurgaon and getting to know their possibilities. Before you decide, visit the main property site to browse current rates, floor plans, apartment configurations and availability.