

Introduction
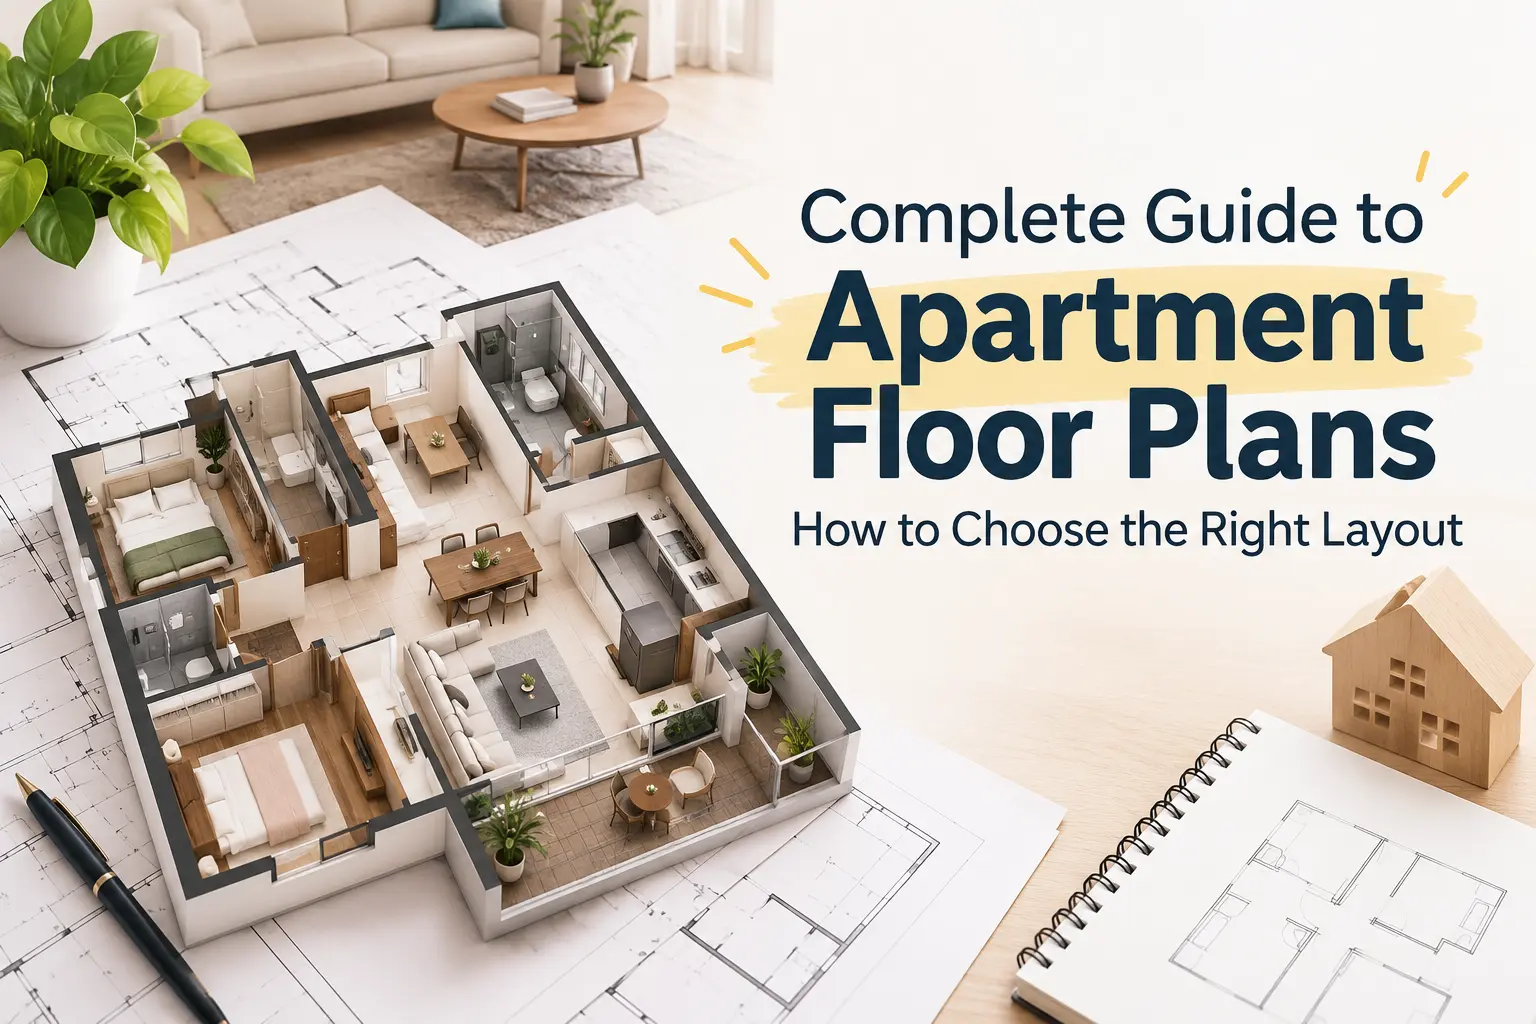
A flat floor plan is more than simply the number of bedrooms and the overall size of a house. In addition to the physical footage advertised, buyers should also examine how much use they can get out of that area on a day-to-day basis. Where doors, windows, balconies, natural light, privacy, circulation and room sizes are located may all make a major difference as to how cosy an apartment seems.
Two flats advertised as being of equal sizes may seem very different if one unit has better room proportions, less wasted corridor space or better separation of private and common areas. Before making a choice, it is important to examine the design of the kitchen, the location of the bathroom, the size of the bedrooms and the available storage space. This video will help you learn how to evaluate and compare flat floor plans before you reserve or buy, identify practical layout strengths and limitations, and choose a configuration that works for your family, lifestyle and daily routines.
How to Read and Evaluate an Apartment Floor Plan Before Buying
Start With Carpet Area and Usable Space
Knowing how much room you can truly use is the first step in comparing flat layouts. The built-up area typically consists of the apartment’s interior space plus features like walls and balconies, whereas the headline or salable area may contain the flat along with a proportionate share of communal amenities. Subject to the relevant definition and project documents, carpet area is a more helpful reference for comprehending the space available within the unit itself.
Apartments should not be compared only based on their stated square footage. Examine the floor plan to determine how effectively that space has been set up. Look for over-circulation, odd corners, unnecessary halls, large passages and underutilised areas. Such regions can increase the stated size without any meaningful value.
A smaller flat with a good layout sometimes feels bigger than a bigger unit with poor use of available space. Don’t simply think about the overall area, think about the dimensions of the rooms, the arrangement of furniture and the flow between the rooms.
Check the Overall Flow Between Rooms
Everyday mobility should feel natural in a well-designed floor plan. Trace the path from the door to the kitchen, living room, dining room, bedrooms, and bathrooms. Think about whether a bedroom or another private area of the house is directly accessible from the entrance. If it does, then residents may have less privacy when visitors come over. Bedrooms should be located far enough away from active areas and living and eating areas should be connected without unnecessary impediments.
The kitchen is close to the dining room but not so close as to make it difficult to get around the house. Restrooms should be accessible to residents and guests without being forced into private spaces.
Additionally, observe how doors open and whether their movement obstructs another passageway, doorway, or functional wall. Over time, a floor design that necessitates frequent crossings of a large living area to access different rooms may become less practical for residents.
Look at Living and Dining Room Proportions
A living room or dining room’s potential is not determined solely by its size. Examine its length, width, and accessible wall space. On paper, a long, thin room can seem acceptable, but there aren’t many places to put a sofa, TV, storage unit, and other furnishings.
Determine the most likely TV wall and assess if there is adequate room for cosy seats. Look for a place for the dining table that doesn’t obstruct access to the kitchen, bedrooms, or balcony. Even if the space appears spacious in the design, door openings, columns, and corridors might diminish the usable floor area.
A balcony’s accessibility should also be taken into account. The balcony door may not provide as much useful value as anticipated if it passes across the main seating arrangement or leaves very little room for furniture.
Evaluate Bedroom Sizes and Privacy
Instead of depending only on the bedroom’s stated space, consider the measurements of the primary bedroom. Verify that a bed may be placed comfortably with enough room for circulation around it. Determine where wardrobes can be positioned without obstructing doors, windows, or mobility.
Access to the adjacent bathroom from the primary bedroom should be convenient, but there shouldn’t be any needless privacy concerns. When designing children’s bedrooms, take into account if the space can support a bed, wardrobe, study desk, and regular mobility.
The same consideration should be given to guest bedrooms. Ideally, a visitor should be able to use the space without going through another private bedroom. Additionally, see if any bedroom doors go straight into the dining or living room. Separating private bedrooms from communal areas can significantly improve everyday comfort for family buyers.
Study the Kitchen Layout
The kitchen’s usefulness as a workspace should be considered, not only its dimensions. Verify the length of the counter that is available, the positioning of the refrigerator, the washbasin, and the stove, and the storage and mobility between these areas. Reducing needless movement during meal preparation can be achieved by creating a useful working triangle between the refrigerator, sink and cooking area.
Additionally, look for exhaust or chimney options, base and above storage, and the locations of plumbing and electrical outlets. Think about whether a utility area or service balcony has adequate room for a washing machine, drying clothing, or other home tasks.
An open kitchen can provide a sense of connectedness and visual openness in the house because it directly links to the living or dining space. Although cooking sounds and odours might permeate public areas, it might be a good option for customers who want to socialise while cooking.
While maintaining a connection to the living space, a semi-open kitchen offers some seclusion. Households that want solitude, a more conventional kitchen layout, or a stronger separation of smells may find that an enclosed kitchen provides a greater separation of cooking activity from the rest of the house.
Check Bathroom Placement
Examine the quantity and placement of restrooms. While shared bathrooms might be useful for visitors and other household members, attached bathrooms offer convenience to the occupants of the corresponding bedroom.
Verify that no one needs to enter a private bedroom in order to access the shared restroom from the living and eating spaces. Steer clear of arrangements that require a visitor to go past a bedroom in order to use the lavatory.
Additionally, consider the distance between bathrooms and bedrooms, wet and dry space separation, window or exhaust availability, and bathroom ventilation. Bathroom door placement is also important, especially if the door opens directly into the living or dining room.
Look at Natural Light and Ventilation
The way an apartment feels throughout the day can be greatly influenced by natural light and ventilation. Determine how many external walls, windows, balcony openings, and other openings serve each room on the floor plan.
Verify if bedrooms have windows to the outside rather than depending mostly on borrowed light. Bathrooms should have an appropriate window or exhaust system, if available, and the kitchen should have adequate ventilation.
Although the actual outcome relies on the building and neighbouring structures, cross ventilation can be more successful when openings are placed on different sides or related regions of the apartment. A floor plan can indicate the locations of windows and other openings, but it cannot accurately depict the quantity or quality of sunlight.
Before making a purchase, try to visit the flat in person at various times of the day. Daylight and ventilation may be impacted by nearby structures, tower orientation, and upcoming work.
Examine Balcony Size and Placement
A balcony should be evaluated for its practicality rather than just being considered an extra feature. Examine its breadth and depth, the kind and location of its entry door, and whether there is sufficient room for seating or other planned uses.
Think about whether the balcony opens from a bedroom or the living area, and whether that configuration works with your daily schedule. A utility balcony should be evaluated for washing, drying, or service-related requirements as it may have varied uses.
Another crucial factor is privacy. A balcony that faces a nearby skyscraper might not offer as much seclusion as one might anticipate. Additionally, take into account the view’s direction, the nearby structures, and the potential for future development as depicted in the project’s approved layout.
In the end, the best method to assess a floor design is to relate the drawing to practical applications. Track your typical daily activities, envision the placement of your furniture, and think about how each space will serve all members of the home.
Choosing the Right Apartment Layout for Your Family and Lifestyle
The correct plan for the flat depends on how the residence will be used in real life. Family size, daily habits, work requirements, storage demands and future changes can all affect whether or not a floor design will continue to work over time. Think beyond the flat and its BHK configuration and whether the rooms, circulation and common areas work for the individuals that will live there when picking a home.
Match the Layout to Your Family Size
Even if you are looking at apartments with identical square footage, different families need different configurations.
A 2 BHK is more than enough and can be quite efficient for couples especially if one room can be used as a study or a home office. A good arrangement can offer a comfortable living environment without committing too much space to useless areas.
Small families may need a children’s bedroom, sensible storage, a comfortable living area, and access to a second bathroom. But the size of these places is as important as their location. Parents may want bedrooms near enough together for convenience, yet still private.
Multi-generational or bigger families may need more bedroom separation, more bathrooms, a bigger kitchen, and more utility or servant space. A family lounge can also provide another shared area, taking the burden off the main living room.
What counts is how it’s used, not just the number of bedrooms. A 3 BHK with small rooms and too much passage space may not be as practical as a well-built 2
BHK with superior proportions and storage.
2 BHK vs 3 BHK Floor Plan: What Changes?
| 2 BHK | 3 BHK | |
| Space Requirement | Lower | Higher |
| Family Size | Smaller households | Growing/larger families |
| Work-from-Home Flexibility | More Limited | Better |
| Guest Room | Often compromises another room | Easier |
| Maintenance | Lower | Higher |
| Long-Term Flexibility | Moderate | Better |
Consider Work-from-Home Needs
Regular work from home can alter a household’s space requirements. Does the floor plan have a designated study room, a quiet nook of a bedroom, or some other space that may be used as a work zone?
Think about privacy from the living and dining spaces, the availability of power ports, natural light and the capacity to receive calls without disturbing other household members. A desk in a passage or right by the television might work for a while, but probably not as a permanent setup.
A badly planned 2 BHK can turn out to be constricted when one bedroom has to be both a bedroom and an office. A larger flat is only suitable for working from home if the extra space is correctly placed and proportioned.
Think About Future Flexibility
When assessing a flat, think not just about what the household needs now, but also about how the household might develop in the next several years. Consider if children might require their own bedroom, if ageing parents might move in, if friends might stay often or if a permanent home office might be needed.
Families can grow and so can their storage needs. A flexible room plan can help you shift a room into different uses without much adjustment.
Consider potential adjustments with children, ageing parents, home working, guests and domestic storage. This isn’t about forecasting all future needs. That is, don’t choose a floor plan that’s already too limited.
Check Storage Before You Buy
Storage is sometimes forgotten while considering appealing designs, yet it influences everyday usability. Check where wardrobes can go in each bedroom and if their doors can swing out without getting in the way.
Determine cabinet space, pantry alternatives and placement of major kitchen appliances. Think also about linen storage, shoe storage by the entry and somewhere convenient to clean equipment.
Utility facilities should accommodate items such as a washing machine, cleaning supplies and home equipment as necessary. Bad storage is hard to fix up without losing functional space; however, changing decorative finishes is something that can be done later.
Watch for Common Floor Plan Red Flags
- Excessive corridor or passage area
- Awkwardly shaped rooms
- Poor natural ventilation
- Bathroom doors opening directly towards dining areas
- Kitchen positioned too far from the dining space
- Bedrooms opening directly into the living room
- Furniture placement that blocks circulation
- Narrow balconies with limited usable depth
- Insufficient wardrobe or household storage
- Too many internal walls dividing otherwise useful spaces
- Unusable corners and niches
- Long distances between the kitchen and utility area
Apartment Floor Plan Comparison Checklist
| Criteria | Apartment A | Apartment B |
| Carpet Area | 1,250 sq ft | 1,280 sq ft |
| Living Room Width | 12 ft | 10 ft |
| Bedroom Sizes | Larger master, compact second bedroom | More balanced bedroom sizes |
| Kitchen Layout | Semi-open with utility area | Enclosed with limited counter space |
| Bathrooms | 2, both easily accessible | 2, one opens near dining area |
| Balcony | 5 ft × 10 ft, living room access | 4 ft × 7 ft, bedroom access |
| Storage | Wardrobes in two bedrooms, kitchen cabinets | Limited wardrobe walls, good kitchen storage |
| Natural Light | Good in living room and bedrooms | Good living-room light, limited in one bedroom |
| Ventilation | Cross ventilation in main rooms | Limited cross ventilation |
| Privacy | Bedrooms separated from living area | One bedroom opens closer to common area |
| Passage Wastage | Low | Higher due to long corridor |
| Work-from-Home Space | Small study corner possible | Requires using a bedroom or living area |
Final Questions to Ask Before Choosing a Layout
- Can full-size furniture fit comfortably in each important room?
- Is there enough wardrobe and household storage?
- Are the bedrooms sufficiently private?
- Is the kitchen practical for everyday cooking?
- Does each main room receive enough natural light?
- Are the bathrooms positioned logically?
- Is movement between rooms efficient?
- Can the home adapt to future family needs?
- Is the balcony actually usable?
- Am I paying for a significant amount of unusable passage area?
Conclusion
Choosing the best apartment floor plan is more than just picking the largest home or the highest advertised square footage. A functional layout will make effective use of the usable space, have reasonable room sizes and promote easy circulation between rooms. Adding unused space does nothing to improve daily life, whereas privacy, natural light, ventilation and proper storage can do much more.
Buyers should also evaluate whether the layout can be altered to meet things that might change such as children, visitors, elderly parents or working from home. Compare different apartment floor plans side by side on the same criteria before you decide to reserve an apartment. If you can, complement this study with a visit to the site so that you may appreciate dimensions, light, ventilation, views and furniture placement in the finished apartment.
FAQs