

Is a 3 BHK the Right Size for Your Family?
A 3 BHK may be suitable for families who require additional sleeping space and need room for changing household needs. But the proper choice will rely on how the area will be used.
Who Usually Benefits From a 3 BHK?
- Families with children
- Couples planning to grow their family
- Households living with parents
- Buyers who need a guest room
- Work-from-home professionals
- Families planning to stay long term
Think Beyond Your Current Needs
Think of kids growing up, ageing parents, future work-from-home needs, storage, guests and accessibility. A 3 BHK is usually a family home for the next 5–10 years, so plan for more than your current needs.
Choose the Gurgaon Location Around Your Family’s Daily Routine
Dwarka Expressway
Good for buyers looking for newer residential supply, connectivity on Delhi side, contemporary townships & a longer-term ownership outlook
Golf Course Extension Road
A reasonable choice for families that want premium communities, proximity to established business districts, stronger social infrastructure, and a mix of ready and newer constructions.
Golf Course Road
It is a mature premium corridor with established infrastructure and luxury communities; however, many residences here require a greater budget.
Sohna Road and SPR
These regions have existing residential activity, proximity to office corridors, mixed-budget alternatives, and newer projects along the SPR.
New Gurgaon
Newer sectors and larger planned communities may be attractive to families with a longer-term ownership outlook and a liking for contemporary layouts.
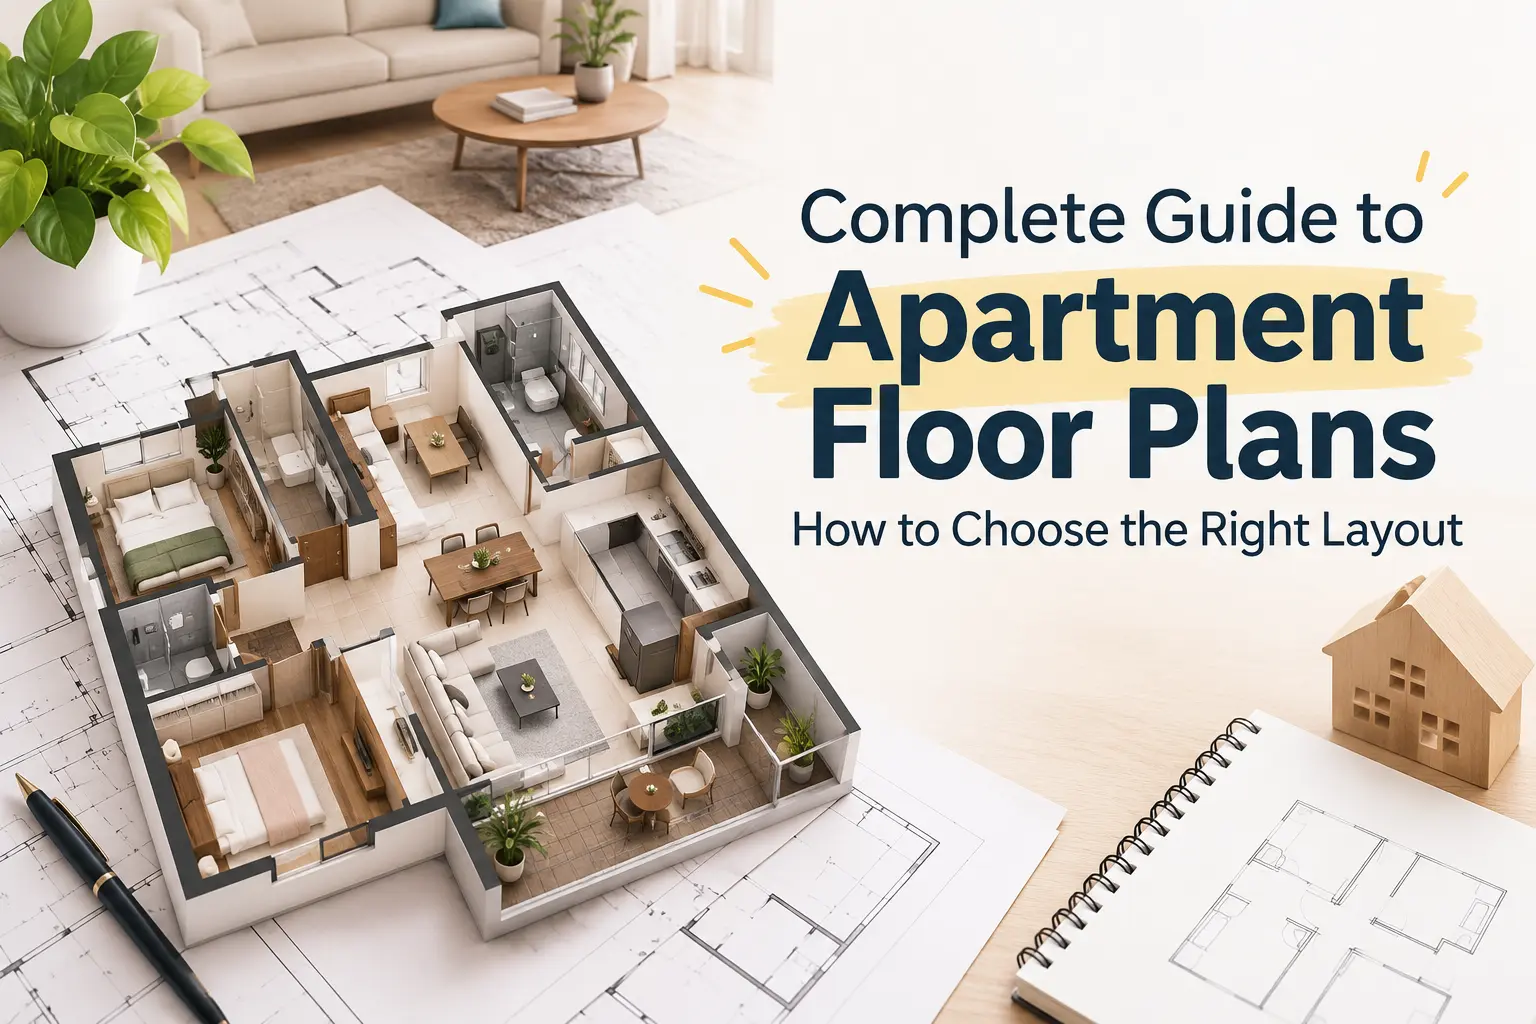
Compare the 3 BHK Layout, Not Just the Advertised Area
Carpet Area vs Saleable Area
Compare carpet area, room sizes, passage space, balconies, utility facilities and loading. If you require a servant’s room, find out if it comes with one. Carpet area gives a better idea of the space your family will be able to use.
Room Proportions
Check out the primary bedroom, children’s bedroom, dining area, kitchen sizes and closet spaces. Big numbers don’t always translate to functional rooms.
Privacy
Look for good separation between bedrooms, ease of access for guests, well-placed powder rooms, service entries and a kitchen arrangement that allows for seclusion. A good floor plan is often more important than extra square footage.
3 BHK vs 3 BHK + Study vs 3.5 BHK
Not all three-bedroom layouts function the same way. A 3 BHK typically has 3 bedrooms, whereas a 3 BHK + study has an extra room that can be used for work, study or hosting occasional guests.
A 3 BHK+ utility normally has additional service or storage space, but may not be a bedroom. In a similar vein, a 3 BHK + servant room has a separate room for staff as mentioned by the project.
3.5 BHK is a marketing term that commonly refers to a bedroom plus a smaller room. Buyers are requested to examine the sanctioned layout and official configuration. A study can serve working-from-home professionals, children, or occasional guests, but it shouldn’t be automatically considered a half bedroom.
Ready-to-Move or Under-Construction 3 BHK?
| Ready-to-Move | Under Construction | |
| Actual flat inspection | Possible | Limited |
| Possession | Immediate / near-term | Future |
| Unit choice | Depends on inventory | Often wider |
| Community maturity | Visible | Still developing |
| Payment timeline | Usually shorter | Often staged |
| Construction uncertainty | Lower | Higher |
Check the Project as a Family Community
Child-Friendly Infrastructure
Look for usable play places, parks, sports courts, activity spaces and safe internal roadways. These features should be in working order and well maintained.
Senior Citizen Comfort
Good walking paths, lifts, places to sit, nearby doctors, and clear emergency access can make a big difference for older family members.
Community Occupancy
Ask if the community is already populated and operational. You can’t learn as much about operational facilities, maintenance standards, resident activity, daily services and general safety from a brochure as you can from a lived-in facility. A community with many vacancies may have less predictable family routines than a well-occupied community.
Evaluate Schools, Hospitals and Everyday Convenience
A good family home is to be found, more than the flat itself. Buyers need to see the environment around the project on a daily basis before making a selection.
Check the real school run during peak morning hours, not just the distance on the map. Ensure that the community is accessible to school buses. Also discover the closest hospital, pharmacy and emergency health care center.
Convenient amenities include supermarkets, daily retail businesses, restaurants, parks and vital services. Visit the neighbourhood at different times to get a sense of traffic, accessibility and activity levels; A venue that is good on weekends could be tough to get to during working hours. The proper 3 BHK will be helpful for the actual everyday routines of each family member.
Understand the Real Cost of a 3 BHK Flat
- Base sale price
- Preferential Location Charges (PLC), where applicable
- Parking charges
- Maintenance deposit
- Club and facility charges
- Stamp duty and registration
- GST, where applicable
- Interiors and furnishing
- Brokerage, if applicable
- Recurring maintenance expenses
Which Floor and Tower Should You Choose?
Floor Level
Higher floors may have better views, more privacy and less direct traffic noise, but they also mean more reliance on lifts and more wind exposure. Before you decide, check for sunlight, ventilation and relevant floor-rise charges.
Tower Position
Check the distance of the tower from the entry gate, clubhouse, pool, main road and adjacent buildings. And find out whether future construction could impact vistas, noise or privacy.
Facing and Natural Light
Look at the flat or sample unit at different times of the day to get a feel for sunlight, heat, ventilation and views. An aesthetically pleasing orientation does not always mean the most comfortable living conditions.
Check the Developer and Project Documentation
Developer
Look at the developer’s track record, construction quality, finished communities and maintenance reputation. See an older project and you’ll realise how the developer handles buildings after possession.
Project
Verify RERA registration of the project, layout sanctioned, possession declared, specifications and other relevant documents. Verify if the advertised layout, size, and facilities match the genuine project facts.
How to Compare Three 3 BHK Properties Objectively?
| Criteria | Property A | Property B | Property C |
| Location | Golf Course Extension Road | Dwarka Expressway | New Gurgaon |
| Total Cost | ₹3.2 crore | ₹2.7 crore | ₹2.4 crore |
| Carpet / Usable Area | 1,650 sq. ft. | 1,720 sq. ft. | 1,780 sq. ft. |
| Layout | Separate bedrooms, compact utility | Larger living room, study nook | Spacious rooms, wider passages |
| Possession | Ready-to-move | Within 18 months | Within 24 months |
| Commute | Convenient for office corridor | Better for Delhi-side travel | Longer office commute |
| School Access | Established options nearby | Developing school network | Requires longer travel |
| Amenities | Operational clubhouse and park | New planned facilities | Large community amenities |
| Maintenance | Known and established | To be assessed | To be assessed |
| Developer | Verify delivery record | Verify delivery record | Verify delivery record |
| RERA | Verify official details | Verify official details | Verify official details |
Common Mistakes Families Make When Buying a 3 BHK
- Choosing only by developer brand
- Assuming all 3 BHK layouts are similar
- Ignoring carpet or usable area
- Comparing properties only by price per sq. ft.
- Not testing the commute during peak hours
- Overlooking maintenance and recurring charges
- Ignoring tower placement, noise and privacy
- Paying for amenities the family may rarely use
- Failing to plan for future family needs
- Buying without calculating the complete acquisition cost
Final 3 BHK Buying Checklist for Families
- Location suits the daily commute
- School access has been checked
- Nearby hospital and healthcare access are suitable
- Carpet or usable area meets family requirements
- Bedrooms have practical dimensions
- Balcony space is genuinely usable
- Possession stage matches your timeline
- Floor and tower position are suitable
- Parking provision is sufficient
- Family-focused amenities are operational or clearly planned
- Developer’s delivery and maintenance record has been reviewed
- RERA details have been verified
- Complete acquisition cost is understood
- Physical site visit has been completed
FAQs